
Search results for "Herbal tea" in Home Design Ideas

 Murals by Irina, DOTS OF ARTS LLC
Bedroom and mid-sized elegant gender-neutral medium tone wood floor kids' bedroom photo in New York with white walls

 Karina Jones Designs
This French Country open concept living room and dining room share a cheery red, yellow and green color scheme.
Mid-sized farmhouse open concept light wood floor living room photo in Charlotte with beige walls, a standard fireplace, a stone fireplace and a tv stand
Mid-sized farmhouse open concept light wood floor living room photo in Charlotte with beige walls, a standard fireplace, a stone fireplace and a tv stand


Find the right local pro for your project

 Simmons and Company
Full height stone walls with side wall drain,
Tom Simmons
Trendy bathroom photo in Santa Barbara
Trendy bathroom photo in Santa Barbara


 Staprans Design
Lucas Fladzinski Photography
Example of a small trendy master gray tile and cement tile bathroom design in San Francisco
Example of a small trendy master gray tile and cement tile bathroom design in San Francisco


 W. Phillips Company
The maple top rounds out this upstairs space. Who doesn't want a bar upstairs too?
Inspiration for a mid-sized rustic u-shaped medium tone wood floor home bar remodel in Burlington with no sink, open cabinets, medium tone wood cabinets, wood countertops, brown backsplash and wood backsplash
Inspiration for a mid-sized rustic u-shaped medium tone wood floor home bar remodel in Burlington with no sink, open cabinets, medium tone wood cabinets, wood countertops, brown backsplash and wood backsplash

 Charmed Playhouses
Custom designed pirate ship children's playhouse. Solid wood construction, complete with second level slide.
Inspiration for a rustic wood exterior home remodel in Calgary
Inspiration for a rustic wood exterior home remodel in Calgary

 Monica Perrone Landscape Architecture
Monica Perrone Landscape Architecture
This is an example of an asian landscaping in Sacramento.
This is an example of an asian landscaping in Sacramento.
 DHD Architecture and Interior Design
DHD Crosby Street Loft in SOHO, NYC
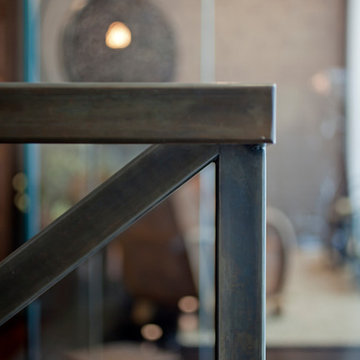
The Crosby Street Loft building is located on a cobblestone block in the Soho Cast Iron Historic District. Built in 1882, it was formerly a department store, and converted in 2001 to a 10-unit loft condominium. Our renovation of a second floor loft retains and celebrates many of the original details, including generous, open spaces, 14 foot plus ceiling heights, Corinthian-style columns, and a continuous 120 foot exposed brick wall with integrated archways. The design was a collaborative process, integrating elements discovered on the client’s world travels. Design features include a 12 foot tall glass lounge, two fireplaces, Control4 smart home system, a stone, cold-rolled steel and custom walnut cabinet kitchen and living room, and a luxurious master suite reminiscent of a 5-star hotel.
http://www.dhd.nyc
Architect: David Howell, R.A.
Project Manager: Jill Diamant
Interior Design: Melissa Pinto
MEP Engineer: TSF Engineering, PC
Structural Engineer: Gilsanz, Murray, Steficek LLP
A/V Consultant: Smart Spaces
Lighting Designer: Alina Ainza
General Contractor: Interior Alterations, Inc
Photo by Andrea Brizzi


 Beth Dotolo, ASID, RID, NCIDQ
This forever home, perfect for entertaining and designed with a place for everything, is a contemporary residence that exudes warmth, functional style, and lifestyle personalization for a family of five. Our busy lawyer couple, with three close-knit children, had recently purchased a home that was modern on the outside, but dated on the inside. They loved the feel, but knew it needed a major overhaul. Being incredibly busy and having never taken on a renovation of this scale, they knew they needed help to make this space their own. Upon a previous client referral, they called on Pulp to make their dreams a reality. Then ensued a down to the studs renovation, moving walls and some stairs, resulting in dramatic results. Beth and Carolina layered in warmth and style throughout, striking a hard-to-achieve balance of livable and contemporary. The result is a well-lived in and stylish home designed for every member of the family, where memories are made daily.


 Kathy Ann Abell Interiors
Princeville, Hawaii
The Island of Kauai
Designed by Kathy Ann Abell Interiors Copyright © 2014 Kathy Ann Abell Interiors. All rights reserved. Visit us at kathyannabell.com Photo : Megan Meek
The Island of Kauai
Designed by Kathy Ann Abell Interiors Copyright © 2014 Kathy Ann Abell Interiors. All rights reserved. Visit us at kathyannabell.com Photo : Megan Meek


 ershworks
grasses with interesting texture varieties and colors contrast a concrete patio
Photo of a large modern backyard landscaping in Seattle for fall.
Photo of a large modern backyard landscaping in Seattle for fall.

 Foundation Landscape Design
Foundation Design
Design ideas for a contemporary landscaping in Los Angeles.
Design ideas for a contemporary landscaping in Los Angeles.
12