
Search results for "Herbert" in Home Design Ideas
Find the right local pro for your project

 Shor Home
Interior Design- Herbert Acevedo
Photography- Eric Roth
Inspiration for a mid-sized timeless medium tone wood floor dining room remodel in Boston with blue walls
Inspiration for a mid-sized timeless medium tone wood floor dining room remodel in Boston with blue walls

 Tracy Herbert Interiors, LLC
Example of a trendy l-shaped eat-in kitchen design in Portland with an undermount sink, flat-panel cabinets, dark wood cabinets, granite countertops, gray backsplash, glass tile backsplash and stainless steel appliances
Example of a trendy l-shaped eat-in kitchen design in Portland with an undermount sink, flat-panel cabinets, dark wood cabinets, granite countertops, gray backsplash, glass tile backsplash and stainless steel appliances
 Tracy Herbert Interiors, LLC
Inspiration for a transitional gray tile and stone tile freestanding bathtub remodel in Portland with an undermount sink, furniture-like cabinets, distressed cabinets, marble countertops and a two-piece toilet
Inspiration for a transitional gray tile and stone tile freestanding bathtub remodel in Portland with an undermount sink, furniture-like cabinets, distressed cabinets, marble countertops and a two-piece toilet
 Tracy Herbert Interiors, LLC
Example of a transitional white tile and subway tile alcove shower design in Portland with an undermount sink, shaker cabinets, white cabinets, marble countertops and a two-piece toilet
Example of a transitional white tile and subway tile alcove shower design in Portland with an undermount sink, shaker cabinets, white cabinets, marble countertops and a two-piece toilet

 Herbert Homes Inc
This home is 3200 heated square feet and has 4 bedrooms 3 bath home has a bonus room that could be another bedroom. This home has a dining room and study. The kitchen opens up to the living room and breakfast area. This beautiful home is EartCents built and is priced to sell at $359,000.00
 FineLine Kitchens, Inc.
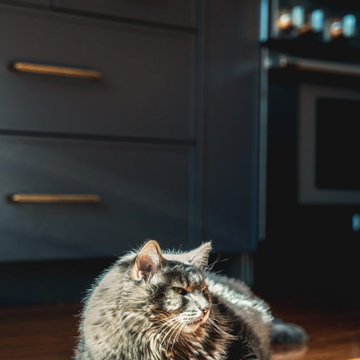
Our designer has achieved a stylish look by combining dark cabinets and light-colored marbles.
Kitchen - kitchen idea in DC Metro
Kitchen - kitchen idea in DC Metro

 MAS Design
Helynn Ospina Photography
Large transitional formal and enclosed living room photo in San Francisco with white walls, a standard fireplace and a stone fireplace
Large transitional formal and enclosed living room photo in San Francisco with white walls, a standard fireplace and a stone fireplace

 Herbert H. Construction LLC.
Mid-sized elegant kitchen photo in Austin with raised-panel cabinets, white cabinets, granite countertops and an island

 Herbert H Construction
Inspiration for a huge modern l-shaped dark wood floor and brown floor wet bar remodel in Austin with an undermount sink, raised-panel cabinets, white cabinets and wood countertops
Inspiration for a huge modern l-shaped dark wood floor and brown floor wet bar remodel in Austin with an undermount sink, raised-panel cabinets, white cabinets and wood countertops
 Herbert H. Construction LLC.
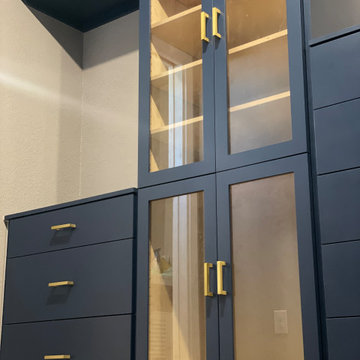
custom closet cabinets and shelving
Inspiration for a vinyl floor and white floor closet remodel with shaker cabinets and blue cabinets
Inspiration for a vinyl floor and white floor closet remodel with shaker cabinets and blue cabinets

 Herbert H. Construction LLC.
Living remodeling
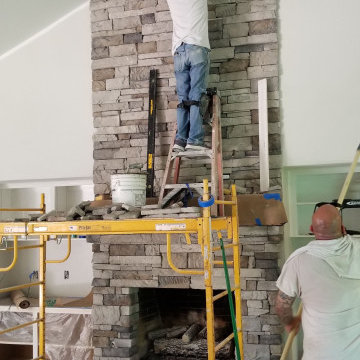
Large mountain style open concept porcelain tile, gray floor and vaulted ceiling living room photo in Austin with beige walls, a standard fireplace, a stone fireplace and a wall-mounted tv
Large mountain style open concept porcelain tile, gray floor and vaulted ceiling living room photo in Austin with beige walls, a standard fireplace, a stone fireplace and a wall-mounted tv
 Herbert H Construction
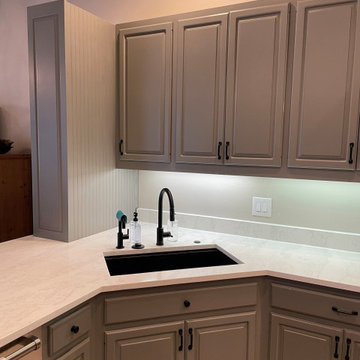
Reclaimed rail road cart wood bottoms.
Example of a huge classic l-shaped dark wood floor and brown floor wet bar design in Austin with an undermount sink, raised-panel cabinets, white cabinets and wood countertops
Example of a huge classic l-shaped dark wood floor and brown floor wet bar design in Austin with an undermount sink, raised-panel cabinets, white cabinets and wood countertops
 Herbert H Construction
reclaimed wood countertops
Wet bar - huge mid-century modern l-shaped dark wood floor and brown floor wet bar idea in Austin with an undermount sink, raised-panel cabinets, white cabinets and wood countertops
Wet bar - huge mid-century modern l-shaped dark wood floor and brown floor wet bar idea in Austin with an undermount sink, raised-panel cabinets, white cabinets and wood countertops
 Herbert H. Construction LLC.
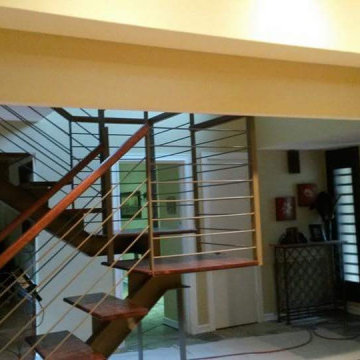
Entry open design metal staircase.
Example of a mid-sized mountain style wooden u-shaped mixed material railing staircase design in Austin with metal risers
Example of a mid-sized mountain style wooden u-shaped mixed material railing staircase design in Austin with metal risers
8