
Search results for "Herringbone pattern backsplash" in Home Design Ideas


 Geoff Chick & Associates
Example of a large beach style walk-out gray floor basement design with white walls
Find the right local pro for your project


 GLDESIGN
Inspiration for a large coastal l-shaped light wood floor and brown floor eat-in kitchen remodel with shaker cabinets, white cabinets, white backsplash, subway tile backsplash, stainless steel appliances and an island

 Kensington Kitchen & Bath Inc.
Mid-sized transitional l-shaped dark wood floor and brown floor eat-in kitchen photo in Toronto with a farmhouse sink, recessed-panel cabinets, white cabinets, marble countertops, gray backsplash, matchstick tile backsplash, stainless steel appliances and an island

Example of a mid-sized transitional u-shaped dark wood floor eat-in kitchen design in Portland with a drop-in sink, flat-panel cabinets, gray cabinets, concrete countertops, an island and white backsplash



 Custom Surface Solutions
 (www.css-tile.com) - Owner Craig Thompson (512) 430-1215. This project shows a complete remodel with before and after pictures including tub-to-shower conversion using DalTile L191 Chenille White Limestone with Arabesque mosaic, 4" x 12" plank herringbone floor, 8" x 22" plank wall tile. screen random mosaic shower ceiling and flat pebble shower floor. Kohler Kohler Poplin 36" Vanity Cabinet in Felt Grey quartz top and Kohler Purist Vibrant Bronze vanity and shower plumbing fixtures. Feiss Arabesque Silver Leaf Pendant Light and Hudson Valley Lighting Wylie wall sconces. Pottery Barn – Astor Beveled Mirror.
 Jessica Koltun Home
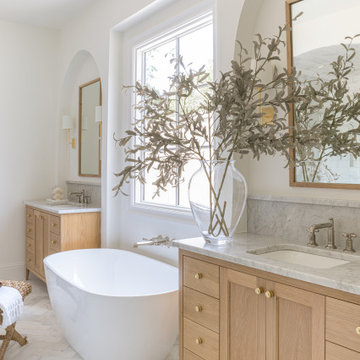
Bright bathroom with white freestanding tub, glass-enclosed shower, natural wood vanity, marble herringbone floor, arched doorway, and large window bringing in natural light.


 An Inside Job
Example of a mid-sized transitional kitchen design in Austin with shaker cabinets, dark wood cabinets, multicolored backsplash, mosaic tile backsplash, stainless steel appliances and an island

 Jeff Freeman Photography
JeffreyFreeman.com
Mid-sized arts and crafts galley medium tone wood floor kitchen photo in Portland with white cabinets, granite countertops, multicolored backsplash, paneled appliances and no island
Mid-sized arts and crafts galley medium tone wood floor kitchen photo in Portland with white cabinets, granite countertops, multicolored backsplash, paneled appliances and no island

 Red Plum Design Inc.
Contemporary kitchen photographed by Wade Zaharko
Example of a small trendy galley porcelain tile enclosed kitchen design in Vancouver with an undermount sink, flat-panel cabinets, white cabinets, quartz countertops, gray backsplash, mosaic tile backsplash, black appliances and a peninsula
Example of a small trendy galley porcelain tile enclosed kitchen design in Vancouver with an undermount sink, flat-panel cabinets, white cabinets, quartz countertops, gray backsplash, mosaic tile backsplash, black appliances and a peninsula


 User
Maghreb 4 | 4 3/16" x 8 11/16" | Shown in charcoal & turquoise on off white
Example of a tuscan kitchen design in Toronto
Example of a tuscan kitchen design in Toronto

 LemonTree & Co. Interiors
Click Photography
Large trendy u-shaped porcelain tile eat-in kitchen photo in Toronto with an undermount sink, flat-panel cabinets, gray cabinets, quartz countertops, gray backsplash, stone tile backsplash, stainless steel appliances and an island
Large trendy u-shaped porcelain tile eat-in kitchen photo in Toronto with an undermount sink, flat-panel cabinets, gray cabinets, quartz countertops, gray backsplash, stone tile backsplash, stainless steel appliances and an island


 Jagoe Homes Inc.
Jagoe Homes, Inc.
Project: Woodstone at Deer Valley, Van Gogh Model Home.
Location: Owensboro, Kentucky. Elevation: Craftsman-C, Site Number: WSDV 129.

Sponsored
Columbus, OH

Hope Restoration & General Contracting
Columbus Design-Build, Kitchen & Bath Remodeling, Historic Renovations

 BUILD
@Amber Frederiksen Photography
Open concept kitchen - large contemporary galley porcelain tile open concept kitchen idea in Miami with white backsplash, an island, an undermount sink, flat-panel cabinets, beige cabinets, quartz countertops and stainless steel appliances
Open concept kitchen - large contemporary galley porcelain tile open concept kitchen idea in Miami with white backsplash, an island, an undermount sink, flat-panel cabinets, beige cabinets, quartz countertops and stainless steel appliances

 The Tile Guy
Large transitional l-shaped concrete floor and gray floor enclosed kitchen photo in Orange County with an undermount sink, shaker cabinets, white cabinets, solid surface countertops, gray backsplash, mosaic tile backsplash, stainless steel appliances and no island

229