
Search results for "Herringbone pattern backsplash" in Home Design Ideas

 Locale Design Build
Example of a large classic medium tone wood floor kitchen design in Minneapolis with an undermount sink, recessed-panel cabinets, white cabinets, marble countertops, gray backsplash, subway tile backsplash, stainless steel appliances and an island

 Custom Home Group
Jason Sandy www.AngleEyePhotography.com
Country l-shaped dark wood floor and brown floor eat-in kitchen photo in Philadelphia with a double-bowl sink, shaker cabinets, white cabinets, white backsplash, subway tile backsplash, stainless steel appliances and an island
Country l-shaped dark wood floor and brown floor eat-in kitchen photo in Philadelphia with a double-bowl sink, shaker cabinets, white cabinets, white backsplash, subway tile backsplash, stainless steel appliances and an island


Find the right local pro for your project

 Pacific Coast Builders, Inc.
Modern Farmhouse kitchen with shaker style cabinet doors and black drawer pull hardware. White Oak floating shelves with LED underlighting over beautiful, Cambria Quartz countertops. The subway tiles were custom made and have what appears to be a texture from a distance, but is actually a herringbone pattern in-lay in the glaze. Wolf brand gas range and oven, and a Wolf steam oven on the left. Rustic black wall scones and large pendant lights over the kitchen island. Brizo satin brass faucet with Kohler undermount rinse sink.
Photo by Molly Rose Photography

 Amy Lowe Interiors
Mid-sized elegant u-shaped dark wood floor and brown floor eat-in kitchen photo in Raleigh with an undermount sink, shaker cabinets, gray cabinets, marble countertops, gray backsplash, stone tile backsplash, stainless steel appliances and an island

 Alcoa Construction
Example of a transitional u-shaped medium tone wood floor and brown floor kitchen design in Salt Lake City with a farmhouse sink, shaker cabinets, white cabinets, white backsplash, stainless steel appliances and gray countertops

 Florida Design Works
White Herringbone Kitchen with AKDO Origin splash.
Contractor: Legacy Builders of North Florida
Install: N Style Tile
Designer: Katie Cinal of Florida Design Works (Jacksonville)

Sponsored
Columbus, OH

Hope Restoration & General Contracting
Columbus Design-Build, Kitchen & Bath Remodeling, Historic Renovations

 Corinthian Fine Homes
This home had a generous master suite prior to the renovation; however, it was located close to the rest of the bedrooms and baths on the floor. They desired their own separate oasis with more privacy and asked us to design and add a 2nd story addition over the existing 1st floor family room, that would include a master suite with a laundry/gift wrapping room.
We added a 2nd story addition without adding to the existing footprint of the home. The addition is entered through a private hallway with a separate spacious laundry room, complete with custom storage cabinetry, sink area, and countertops for folding or wrapping gifts. The bedroom is brimming with details such as custom built-in storage cabinetry with fine trim mouldings, window seats, and a fireplace with fine trim details. The master bathroom was designed with comfort in mind. A custom double vanity and linen tower with mirrored front, quartz countertops and champagne bronze plumbing and lighting fixtures make this room elegant. Water jet cut Calcatta marble tile and glass tile make this walk-in shower with glass window panels a true work of art. And to complete this addition we added a large walk-in closet with separate his and her areas, including built-in dresser storage, a window seat, and a storage island. The finished renovation is their private spa-like place to escape the busyness of life in style and comfort. These delightful homeowners are already talking phase two of renovations with us and we look forward to a longstanding relationship with them.

 Main Street Homes
A closeup of "the Lane" kitchen tilework. To see more of the Lane floor plan visit: www.gomsh.com/the-lane
Photo by: Bryan Chavez
Inspiration for a mid-sized craftsman l-shaped dark wood floor open concept kitchen remodel in Richmond with white cabinets, granite countertops, beige backsplash, subway tile backsplash, stainless steel appliances, an island, a double-bowl sink and recessed-panel cabinets
Inspiration for a mid-sized craftsman l-shaped dark wood floor open concept kitchen remodel in Richmond with white cabinets, granite countertops, beige backsplash, subway tile backsplash, stainless steel appliances, an island, a double-bowl sink and recessed-panel cabinets

 StoneWorks, Inc.
Black and white kitchen - with some well-placed red color for spark. Countertops are honed black absolute granite. The backsplash is a 2x6 hand crafted Walker Zanger tile installed in a subway pattern, and Herringbone pattern for the center. This is a very traditional, old world backsplash style and what a great impact it makes in this kitchen.

 A. Bollman & Sons.
Athos Kyriakides
Enclosed kitchen - mid-sized contemporary galley medium tone wood floor and brown floor enclosed kitchen idea in New York with an undermount sink, shaker cabinets, gray cabinets, marble countertops, white backsplash, ceramic backsplash, stainless steel appliances, no island and white countertops
Enclosed kitchen - mid-sized contemporary galley medium tone wood floor and brown floor enclosed kitchen idea in New York with an undermount sink, shaker cabinets, gray cabinets, marble countertops, white backsplash, ceramic backsplash, stainless steel appliances, no island and white countertops

 Jamestown Estate Homes
Example of a huge transitional l-shaped light wood floor and beige floor open concept kitchen design in Houston with an undermount sink, shaker cabinets, light wood cabinets, quartz countertops, white backsplash, subway tile backsplash, stainless steel appliances, an island and white countertops

 Blackband Design
Large beach style l-shaped light wood floor and beige floor seated home bar photo in Orange County with glass-front cabinets, light wood cabinets, gray backsplash, mosaic tile backsplash and gray countertops

Sponsored
Fredericksburg, OH

High Point Cabinets
Columbus' Experienced Custom Cabinet Builder | 4x Best of Houzz Winner

 Ekman Design Studio
Custom zinc vent hood, herringbone patterned wood floor, marble countertops
Transitional l-shaped medium tone wood floor, brown floor and coffered ceiling eat-in kitchen photo in Denver with recessed-panel cabinets, white cabinets, marble countertops, marble backsplash, an island, a double-bowl sink, gray backsplash, stainless steel appliances and gray countertops
Transitional l-shaped medium tone wood floor, brown floor and coffered ceiling eat-in kitchen photo in Denver with recessed-panel cabinets, white cabinets, marble countertops, marble backsplash, an island, a double-bowl sink, gray backsplash, stainless steel appliances and gray countertops

 Bulldog Paving Inc
Inspiration for a mid-sized traditional partial sun front yard concrete paver driveway in Los Angeles.

 Danny Ashley Designs
Rustic wood planks designed in an herringbone pattern for a rustic yet modern focal point in the living room.
Mountain style living room photo in Little Rock with a wood fireplace surround
Mountain style living room photo in Little Rock with a wood fireplace surround
 Nailed It Tallahassee LLC
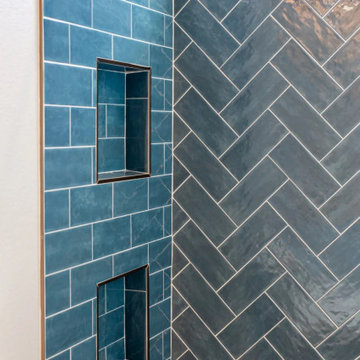
This custom custom home bathroom features glossy blue ceramic tiles laid in a striking herringbone pattern on one wall and a traditional running bond pattern on the adjacent wall. Two built-in shower niches provide functional storage, complemented by sleek metallic trim and a bright transom window.



 Great Rooms Building Group
Herringbone and subway tile backsplash designed using handmade crackled tile. Undercabinet moulding is used to hide undercabinet lighting.
Inspiration for a mid-sized transitional u-shaped dark wood floor and brown floor eat-in kitchen remodel in Chicago with beige cabinets, granite countertops, beige backsplash, ceramic backsplash, stainless steel appliances, beige walls, an undermount sink, recessed-panel cabinets, an island and beige countertops
Inspiration for a mid-sized transitional u-shaped dark wood floor and brown floor eat-in kitchen remodel in Chicago with beige cabinets, granite countertops, beige backsplash, ceramic backsplash, stainless steel appliances, beige walls, an undermount sink, recessed-panel cabinets, an island and beige countertops


54