
Search results for "Herringbone pattern backsplash" in Home Design Ideas


Tuscan freestanding bathtub photo in Los Angeles with an undermount sink, raised-panel cabinets, beige cabinets and white walls
 "Honey, I am home" Handyman Renovations Services
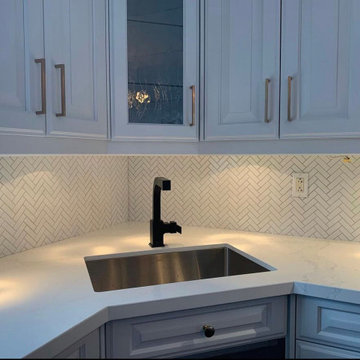
Completed Honey kitchen update with white cabinets, herringbone tile backsplash and matte black fixtures. Real project work by Russ Marinin.
Kitchen - transitional kitchen idea in Toronto
Kitchen - transitional kitchen idea in Toronto
Find the right local pro for your project

 Tracy Lynn Studio
Zack Benson Photography
Freestanding bathtub - cottage master white tile painted wood floor freestanding bathtub idea in San Diego with white walls and a hinged shower door
Freestanding bathtub - cottage master white tile painted wood floor freestanding bathtub idea in San Diego with white walls and a hinged shower door

 Liston Design Build
Small transitional single-wall medium tone wood floor and brown floor dry bar photo in St Louis with no sink, recessed-panel cabinets, gray cabinets, wood countertops, gray backsplash, ceramic backsplash and brown countertops

 Gr8 Kitchens
On this project we combined a dressing area and a small master bathroom to create a large spa like master bath with a vaulted ceiling. A large 10' wall mounted floating vanity is the focal point of this beautiful Scandinavian master bathroom renovation.

 Quality Design & Construction
This homeowner had a friend that had a leak and she was afraid if she developed a leak in her plumbing it would ruin her beautifully remodeled kitchen downstairs. So her answer was to replace the plumbing and remodel the bathroom.
She selected quarter sawn oak cabinets and accented them with Colonial white granite. The beautiful temple brick "Perfect Road" tile on the shower walls is highlighted by a vertical jade iridescent strip. The herringbone pattern on the floor just seems to help pull the entire space together. We built a custom storage dresser out of Showplace cabinets to mimic the look of something this homeowner had seen online.



 Crosby Creations Home Designs
Large mountain style l-shaped brown floor and dark wood floor eat-in kitchen photo in Charleston with shaker cabinets, stainless steel appliances, an island, dark wood cabinets, a farmhouse sink, quartzite countertops, gray backsplash and stone tile backsplash


 Abbey Carpet & Floors of Weymouth
Large trendy open concept vinyl floor and gray floor living room photo in Boston with a bar, gray walls, a standard fireplace, a concrete fireplace and no tv

 KK Design Concepts
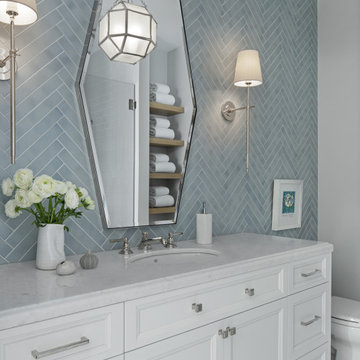
This hall bath, prior to the remodel, was a 2 part bath with tub and toilet in one, and the vanity in the other part separated by a wall with a door. We turned it into one sinlge space, and with the use of handmade (irregular) subway tile and Carrara marble turned it into a monochromatic yet fresh and elegant hall bath with a soothing Spa-like ambience. A freestanding open-shelf vanity with a shaped mirror is the focal point.
Photo: Sabine Klingler Kane, KK Design Koncepts, Laguna Niguel, CA

 Timeless Creations LLC
Built for Merrick Construction and Design. Green herringbone tile with open shelves. Tile by Timeless Creations, Boise, Idaho.
Inspiration for a transitional home bar remodel in Boise
Inspiration for a transitional home bar remodel in Boise

Sponsored
Fredericksburg, OH

High Point Cabinets
Columbus' Experienced Custom Cabinet Builder | 4x Best of Houzz Winner

 J.E. Kelley Designs
Mark Mahan and Rey Au
Kitchen and living room renovation. Door and window replacement
Country brick floor entryway photo with white walls and a white front door
Country brick floor entryway photo with white walls and a white front door


 Aubrey Brick & ClayStone Co.
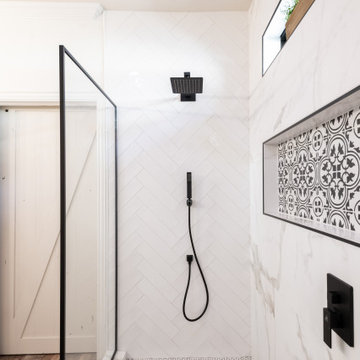
48" Indoor Stone Age masonry fireplace
Shown with a Herringbone pattern.
You can Brick, Stone or Stucco to complete you look
Example of a small classic backyard concrete wood-burning patio design in Dallas with a fire pit and no cover
Example of a small classic backyard concrete wood-burning patio design in Dallas with a fire pit and no cover

 Heartwood Kitchens
Boxford, MA kitchen renovation designed by north of Boston kitchen design showroom Heartwood Kitchens.
This kitchen includes white painted cabinetry with a glaze and dark wood island. Heartwood included a large, deep boxed out window on the window wall to brighten up the kitchen. This kitchen includes a large island with seating for 4, Wolf range, Sub-Zero refrigerator/freezer, large pantry cabinets and glass front china cabinet. Island/Tabletop items provided by Savoir Faire Home Andover, MA Oriental rugs from First Rugs in Acton, MA Photo credit: Eric Roth Photography.


 Coats Homes
Enclosed dining room - large contemporary light wood floor enclosed dining room idea in Dallas with white walls and no fireplace

 Wilcox Architecture
Josh Beeman Photography
Inspiration for a transitional single-wall dark wood floor and brown floor dedicated laundry room remodel in Cincinnati with an undermount sink, recessed-panel cabinets, white cabinets, blue walls, a stacked washer/dryer and black countertops
Inspiration for a transitional single-wall dark wood floor and brown floor dedicated laundry room remodel in Cincinnati with an undermount sink, recessed-panel cabinets, white cabinets, blue walls, a stacked washer/dryer and black countertops

 User
Dining area with adjustable vintage pendant light.
Photo by:
David Mitchell
Example of a mid-sized trendy galley light wood floor and brown floor eat-in kitchen design in New York with flat-panel cabinets, white cabinets, white backsplash, stone slab backsplash and white countertops
Example of a mid-sized trendy galley light wood floor and brown floor eat-in kitchen design in New York with flat-panel cabinets, white cabinets, white backsplash, stone slab backsplash and white countertops
113