
Search results for "Herringbone pattern backsplash" in Home Design Ideas
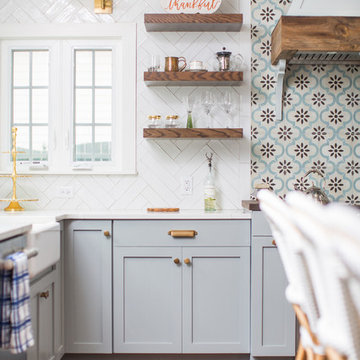


 Structur Design + Interiors
Inspiration for a large cottage master white tile and ceramic tile multicolored floor and cement tile floor bathroom remodel in Omaha with recessed-panel cabinets, white cabinets, gray walls, a vessel sink and white countertops

 Nailed It Tallahassee LLC
This transitional kitchen features dark gray shaker-style cabinets paired with a white marble herringbone tile backsplash. A stainless steel gas range and matching modern range hood create a striking focal point, complemented by light marble countertops and under-cabinet lighting that highlights the intricate stone texture.
Find the right local pro for your project


 Jamie Keskin Design
Example of a transitional marble floor and gray floor powder room design in Boston with recessed-panel cabinets, gray cabinets, an undermount sink, marble countertops and gray walls

 Kate Roos Design LLC
A previously unused, angled corner adjacent to the dining room is now a bar area with an ornate marble backsplash.
Large l-shaped porcelain tile eat-in kitchen photo in Minneapolis with an undermount sink, recessed-panel cabinets, gray cabinets, marble countertops, gray backsplash, ceramic backsplash and an island
Large l-shaped porcelain tile eat-in kitchen photo in Minneapolis with an undermount sink, recessed-panel cabinets, gray cabinets, marble countertops, gray backsplash, ceramic backsplash and an island

Example of a huge beach style u-shaped medium tone wood floor and brown floor eat-in kitchen design in Bridgeport with an undermount sink, shaker cabinets, white cabinets, blue backsplash, paneled appliances, two islands and multicolored countertops

Sponsored
Plain City, OH

The Creative Kitchen Company
Columbus Area Kitchen Remodeling and Refacing Professional

 Bud Polley's Floor Center
Tina Vollmer
Drop-in bathtub - large transitional master white tile and stone tile marble floor and gray floor drop-in bathtub idea in Cincinnati with gray walls, shaker cabinets, white cabinets, an undermount sink, granite countertops and a hinged shower door
Drop-in bathtub - large transitional master white tile and stone tile marble floor and gray floor drop-in bathtub idea in Cincinnati with gray walls, shaker cabinets, white cabinets, an undermount sink, granite countertops and a hinged shower door

 Ryan Street Architects
Ryann Ford
Tuscan medium tone wood floor bedroom photo in Austin with white walls and a corner fireplace
Tuscan medium tone wood floor bedroom photo in Austin with white walls and a corner fireplace

 Altera Design & Remodeling, Inc.
Example of a mid-sized transitional master porcelain tile porcelain tile corner shower design in San Francisco with recessed-panel cabinets, black cabinets, a one-piece toilet, gray walls, an undermount sink and quartzite countertops

 SieMatic Seattle/ Summers Studio
SieMatic Cabinetry in Sterling Grey matte lacquer, open drawers and herb garden in Graphite Oak wood veneer, and SieMatic Bianco River countertop and integrated sink.

 Teri Fotheringham Photography
Example of a trendy dining room design in Denver with gray walls
Example of a trendy dining room design in Denver with gray walls

 open mode
Dark gray flat panel cabinets and peninsula. Silestone countertop and (fireclay) tile backsplash in a herringbone pattern create an open contemporary kitchen with a view of the mountains beyond. Don't forget the solid white oak shelving!



 KraftMaster Renovations
Stainless steel range and hood sit as the focal point next to the bright blueberry island in this kitchen.
Photos by VLG Photography
Inspiration for a small transitional l-shaped medium tone wood floor kitchen pantry remodel in New York with an undermount sink, shaker cabinets, white cabinets, quartzite countertops, gray backsplash, subway tile backsplash, stainless steel appliances, an island and white countertops
Inspiration for a small transitional l-shaped medium tone wood floor kitchen pantry remodel in New York with an undermount sink, shaker cabinets, white cabinets, quartzite countertops, gray backsplash, subway tile backsplash, stainless steel appliances, an island and white countertops
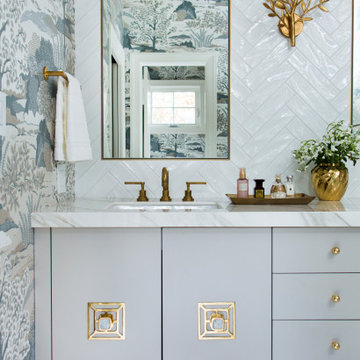


 Redstart Design Build
Focus-Pocus
Inspiration for a large timeless u-shaped dark wood floor and brown floor kitchen remodel in Chicago with a farmhouse sink, shaker cabinets, white cabinets, white backsplash, stainless steel appliances, quartzite countertops and an island
Inspiration for a large timeless u-shaped dark wood floor and brown floor kitchen remodel in Chicago with a farmhouse sink, shaker cabinets, white cabinets, white backsplash, stainless steel appliances, quartzite countertops and an island

Sponsored
Fredericksburg, OH

High Point Cabinets
Columbus' Experienced Custom Cabinet Builder | 4x Best of Houzz Winner

 Bigelow Interiors
Shay Velich Photography, Design Assistance Diane Mifsud
Inspiration for a transitional porcelain tile great room remodel in Los Angeles with beige walls and no fireplace
Inspiration for a transitional porcelain tile great room remodel in Los Angeles with beige walls and no fireplace

 Upton Architecture, LLC
Ken Wyner
Inspiration for a transitional master porcelain tile and brown floor home design remodel in DC Metro with beaded inset cabinets, white cabinets, beige walls, an undermount sink, solid surface countertops, a hinged shower door and white countertops
Inspiration for a transitional master porcelain tile and brown floor home design remodel in DC Metro with beaded inset cabinets, white cabinets, beige walls, an undermount sink, solid surface countertops, a hinged shower door and white countertops

 Reate Design Associates LLC
Inspiration for a mid-sized contemporary l-shaped porcelain tile and gray floor enclosed kitchen remodel in San Luis Obispo with black cabinets, blue backsplash, ceramic backsplash, stainless steel appliances, an undermount sink, recessed-panel cabinets, a peninsula and gray countertops
126