
Search results for "Herringbone pattern backsplash" in Home Design Ideas

 Edwards Interiors and Design, LLC
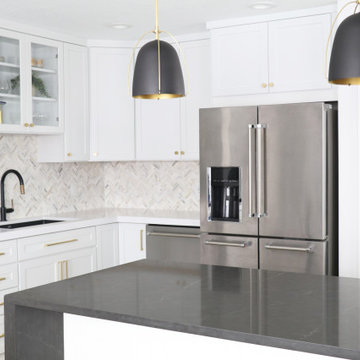
Kitchen - large transitional l-shaped medium tone wood floor and brown floor kitchen idea in Houston with a farmhouse sink, shaker cabinets, white cabinets, white backsplash, stainless steel appliances, an island and white countertops

 KW Designs
Chipper Hatter Photography
Inspiration for a mid-sized contemporary light wood floor kitchen remodel in San Diego
Inspiration for a mid-sized contemporary light wood floor kitchen remodel in San Diego

Find the right local pro for your project


 Ferguson Bath, Kitchen & Lighting Gallery
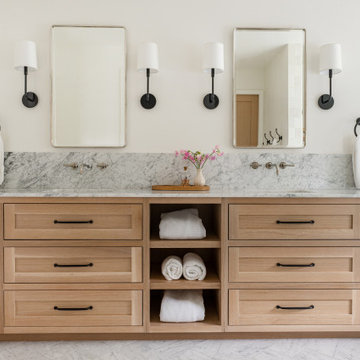
Inspiration for a huge transitional l-shaped medium tone wood floor and brown floor eat-in kitchen remodel with a farmhouse sink, shaker cabinets, white cabinets, marble countertops, beige backsplash, glass tile backsplash, stainless steel appliances and an island
 Joseph Interiors
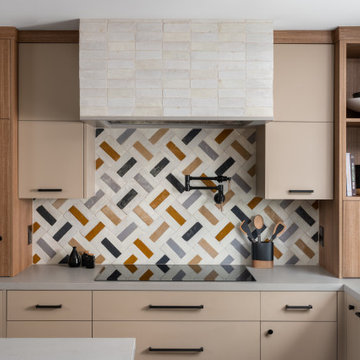
Eat-in kitchen - mid-sized contemporary l-shaped vinyl floor and brown floor eat-in kitchen idea in Orange County with an undermount sink, flat-panel cabinets, quartz countertops, white backsplash, ceramic backsplash, paneled appliances, an island and gray countertops

 Grace Hill Design
Landmark Photography
Example of a large classic u-shaped medium tone wood floor open concept kitchen design in Minneapolis with a farmhouse sink, white cabinets, white backsplash, paneled appliances, an island, shaker cabinets, marble countertops and subway tile backsplash
Example of a large classic u-shaped medium tone wood floor open concept kitchen design in Minneapolis with a farmhouse sink, white cabinets, white backsplash, paneled appliances, an island, shaker cabinets, marble countertops and subway tile backsplash



 7th House Interiors
Small danish master white tile and subway tile ceramic tile, black floor and double-sink alcove shower photo in Tampa with flat-panel cabinets, brown cabinets, a one-piece toilet, white walls, a vessel sink, quartz countertops, a hinged shower door, white countertops, a niche and a freestanding vanity

 Karen Boyer Designs
A glazed ceramic tile laid in a herringbone pattern for the kitchen backsplash. New vinyl plank runs throughout the main floor.
Inspiration for a transitional kitchen remodel in Seattle
Inspiration for a transitional kitchen remodel in Seattle
 Cabinet-S-Top
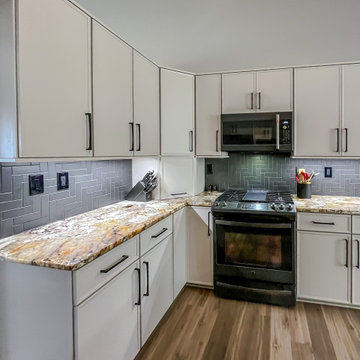
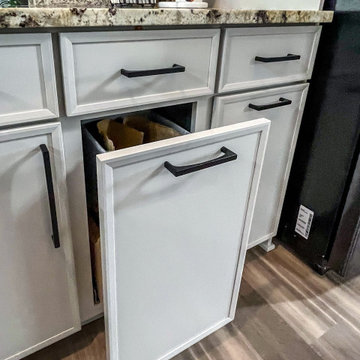
The base cabinets in this kitchen were refaced and new cabinetry was installed on the upper cabinets in the Medallion Gold Series in the Casey door style in the Irish Cream painted finish. Riverside collection pulls in Matte Black. The backsplash is Soho 2x6 Herringbone mosaic tile in Retro Black matte finish.
 Cabinet-S-Top
The base cabinets in this kitchen were refaced and new cabinetry was installed on the upper cabinets in the Medallion Gold Series in the Casey door style in the Irish Cream painted finish. Riverside collection pulls in Matte Black. The backsplash is Soho 2x6 Herringbone mosaic tile in Retro Black matte finish.


Inspiration for a mid-sized cottage single-wall terra-cotta tile dedicated laundry room remodel in Chicago with an undermount sink, recessed-panel cabinets, green cabinets, concrete countertops, gray walls and a side-by-side washer/dryer


 Baylee Deyon Design
Claudia Bell
Beach style l-shaped kitchen photo in Miami with a farmhouse sink, shaker cabinets, white cabinets, white backsplash, stainless steel appliances, an island and white countertops
Beach style l-shaped kitchen photo in Miami with a farmhouse sink, shaker cabinets, white cabinets, white backsplash, stainless steel appliances, an island and white countertops

 DEANE Inc | Distinctive Design & Cabinetry
This beautiful home has been in the client’s family for years, and recently was taken over by the next generation for a stunning renovation. The new floor plan design made more effective use of the space, accommodating multiple needs into the kitchen. The new layout created an open galley kitchen with a 13 1/2′ Island with seating at each end, a cool-grey custom banquette with 2 tables. Durable Mitered Honed Quartz countertops were selected to contrast the Walnut 2 1/4″ thick wood Counters, and a custom hood crowns the Wolf range. A SubZero refrigerator and wine cooler along with dual Miele dishwashers and speed oven complete the kitchen.

 Richard Wallace Builder, Inc.
Inspiration for a mid-sized transitional l-shaped light wood floor open concept kitchen remodel with a farmhouse sink, recessed-panel cabinets, white cabinets, marble countertops, white backsplash, porcelain backsplash, stainless steel appliances and an island

 In the Deets
Farmhouse style laundry room featuring navy patterned Cement Tile flooring, custom white overlay cabinets, brass cabinet hardware, farmhouse sink, and wall mounted faucet.

Sponsored
Columbus, OH

Hope Restoration & General Contracting
Columbus Design-Build, Kitchen & Bath Remodeling, Historic Renovations

 Beaulieu Cabinetry, Inc.
Example of a classic l-shaped medium tone wood floor and brown floor kitchen design in Boston with a farmhouse sink, beaded inset cabinets, white cabinets, white backsplash and white countertops

 Lavan Construction | Design + Build
Inspiration for a large modern l-shaped medium tone wood floor and brown floor open concept kitchen remodel in San Francisco with a farmhouse sink, shaker cabinets, gray cabinets, marble countertops, white backsplash, ceramic backsplash, stainless steel appliances, an island and gray countertops
 Fairfax Kitchen and Bath
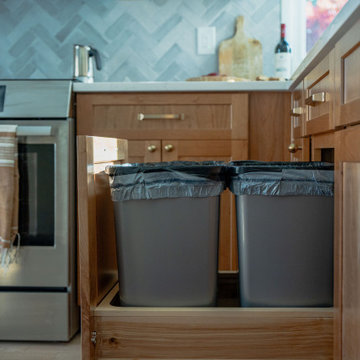
A kitchen remodel in Reston, VA with two-tone Schrock shaker cabinets (light cherry base cabinets, Coconut off-white wall and tall cabinets up to the ceiling), Calacatta Laza Oro quartz with gold veining, a grey-blue herringbone tile backsplash, warm brass hardware and faucet, a panel-ready refrigerator between two pull-out pantries, a coffee station where the pantry closet stood and a wider opening to the dining room. Designed and built by Fairfax Kitchen and Bath.
187