
Search results for "Herringbone pattern backsplash" in Home Design Ideas


 Deirdre Doherty Interiors
Meghan Beierle O'Brien
Inspiration for a transitional multicolored floor freestanding bathtub remodel in Los Angeles with recessed-panel cabinets, white cabinets, white walls, an undermount sink and white countertops
Inspiration for a transitional multicolored floor freestanding bathtub remodel in Los Angeles with recessed-panel cabinets, white cabinets, white walls, an undermount sink and white countertops

 Wanda Ely Architect Inc.
The kitchen is designed to become the heart of the home, looking out over the backyard. White oak flooring set in a herringbone pattern, and a bold, geometric blue backsplash tile are the big moves that bring texture and colour into the space, providing visual interest without overpowering the fresh, bright and light palette.
Photo by Scott Norsworthy
Find the right local pro for your project
 Vision Design
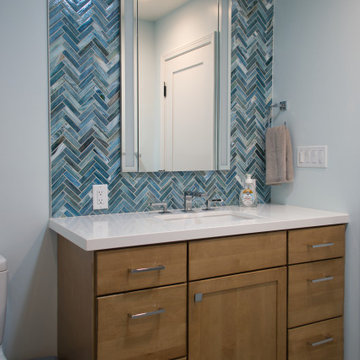
A hall bathroom with a full tile backsplash and accent wall in the shower in mixed blue herringbone pattern.
Alcove shower - mid-sized transitional 3/4 blue tile and glass tile gray floor and single-sink alcove shower idea in San Francisco with recessed-panel cabinets, brown cabinets, quartz countertops, white countertops and a built-in vanity
Alcove shower - mid-sized transitional 3/4 blue tile and glass tile gray floor and single-sink alcove shower idea in San Francisco with recessed-panel cabinets, brown cabinets, quartz countertops, white countertops and a built-in vanity


 Renovisions
The owners of this 1980’s built-home wanted to create a completely new look for their outdated master bath and turned to Renovisions for design and build services. Having perused Renovisions website, they were confident they made the right choice to help them transform their ordinary space into something truly extraordinary. The design team created several configurations for the homeowners review until they nailed down one particular design that would create that wow factor.
The main challenges were creating an open, spacious feel and maximizing natural light and ventilation with plenty of storage and customizations. The addition of a second window allows ample light into the space throughout the day along with the recessed and sconce lights which were perfectly placed. Storage, which was a key element of this design, includes two separate vanity cabinets (his and hers) with plenty of space for needed toiletries, a matching framed medicine cabinet for her and a custom built cubby for him. Built on site was a linen closet with both roll out and stationary shelves for towels and shower supplies. The spacious walk-in, all tiled shower boasts ‘no door’ access with lineal drain, traditional fixed and hand-held shower heads and a rounded shower seat. Polished black granite was used inside the cubby and topping both the threshold and seat creating a nice contrast to and tying in with the floor. The decorative grab bar ensures safety for these homeowners while showering. The heated floors added throughout the bath take the edge off when stepping out of the warm shower and are conveniently operated by a 24 hour programmable thermostat. Classic white subway tile and chair rail trims adorne all walls and tie in nicely to each vanity station. Carrera look quartz was the perfect choice for countertops creating a clean fresh look. Stunning marble basket-weave mosaic floor tile set the stage in this exquisite bath as the beautiful white painted cabinetry softened the overall feel of the space.
These homeowners are not saving spa retreats for once-a-year vacations anymore, they now enjoy a relaxing spa-like shower experience every day in their own home!
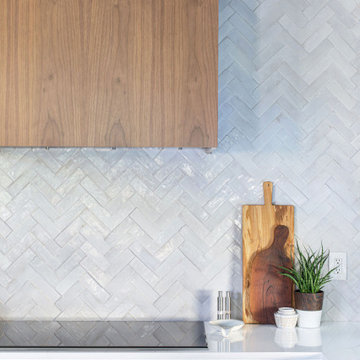
 Hello Home
Inspiration for a huge transitional l-shaped ceramic tile and gray floor open concept kitchen remodel in Austin with an undermount sink, shaker cabinets, blue cabinets, quartz countertops, white backsplash, ceramic backsplash, stainless steel appliances, an island and white countertops



 Anik Pearson Architect, P.C.
1960’s Rosewood Dane Kai Kirstiansen Z chairs, upholstered in zigzag Ikat fabric, infuse a dose of vibrancy to this serenely monochromatic kitchen. The floors are stained oak in a herringbone pattern. A capiz shell chandelier completes the look.
Photograph: Eric Piasecki
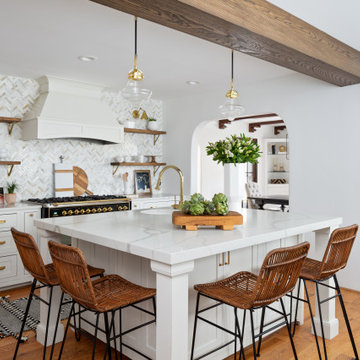
Inspiration for a timeless l-shaped medium tone wood floor, brown floor and exposed beam kitchen remodel in New York with shaker cabinets, white cabinets, white backsplash, mosaic tile backsplash, black appliances, an island and white countertops

 's Wonderful Interiors
I was a galley type kitchen, I'm now a 'sMarvelous lounge!
Again, whenever you're entertaining, guests always gather in kitchen...or bar.
Room is wrapped with a 5" ledge to allow for cocktails or small plates to rest.
Light is vintage, faucet & sink are copper.
We also had the counter top wrapped in copper.
Bar or buffet is actually newer. We had a custom finish...verde.

 Warren Cabinets/Tolson Appliance Center
Photography courtesy of Andrea Jones
Example of a mid-sized classic u-shaped dark wood floor eat-in kitchen design in DC Metro with an undermount sink, beaded inset cabinets, gray cabinets, granite countertops, beige backsplash, stone tile backsplash, stainless steel appliances and a peninsula
Example of a mid-sized classic u-shaped dark wood floor eat-in kitchen design in DC Metro with an undermount sink, beaded inset cabinets, gray cabinets, granite countertops, beige backsplash, stone tile backsplash, stainless steel appliances and a peninsula

 DEANE Inc | Distinctive Design & Cabinetry
Featured here is the custom marble countertop DEANE Inc has created to give this kitchen a clean, polished appeal. The light colored marble is accompanied by lots of natural light to give the room a bright and warm feeling.

 Herringbone Interiors
Classic White kitchen in a suburban home in the surrounding GTA area.
Eat-in kitchen - mid-sized transitional u-shaped medium tone wood floor eat-in kitchen idea with a double-bowl sink, shaker cabinets, white cabinets, granite countertops, white backsplash, subway tile backsplash, stainless steel appliances and a peninsula
Eat-in kitchen - mid-sized transitional u-shaped medium tone wood floor eat-in kitchen idea with a double-bowl sink, shaker cabinets, white cabinets, granite countertops, white backsplash, subway tile backsplash, stainless steel appliances and a peninsula

Sponsored
Columbus, OH

Hope Restoration & General Contracting
Columbus Design-Build, Kitchen & Bath Remodeling, Historic Renovations

 Spectra Design Build
Small transitional l-shaped porcelain tile kitchen photo in New York with an undermount sink, white cabinets, quartz countertops, white backsplash, subway tile backsplash, stainless steel appliances, shaker cabinets and a peninsula

 User
Eat-in kitchen - large craftsman dark wood floor eat-in kitchen idea with a farmhouse sink, shaker cabinets, white cabinets, granite countertops, gray backsplash, subway tile backsplash, stainless steel appliances and an island

 Ashwood Designs and Custom Homes
Tk Images
Inspiration for a mid-sized transitional galley light wood floor and beige floor wet bar remodel in Houston with a drop-in sink, glass-front cabinets, blue cabinets, quartzite countertops, white backsplash, subway tile backsplash and white countertops
Inspiration for a mid-sized transitional galley light wood floor and beige floor wet bar remodel in Houston with a drop-in sink, glass-front cabinets, blue cabinets, quartzite countertops, white backsplash, subway tile backsplash and white countertops
 Susan Brook Interiors
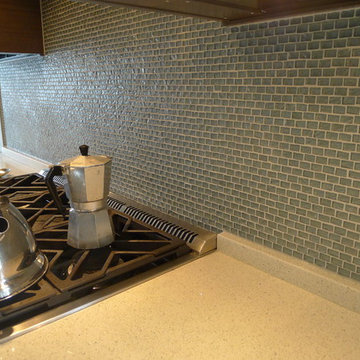
Huge re-model including taking ceiling from a flat ceiling to a complete transformation. Bamboo custom cabinetry was given a grey stain, mixed with walnut strip on the bar and the island given a different stain. Huge amounts of storage from deep pan corner drawers, roll out trash, coffee station, built in refrigerator, wine and alcohol storage, appliance garage, pantry and appliance storage, the amounts go on and on. Floating shelves with a back that just grabs the eye takes this kitchen to another level. The clients are thrilled with this huge difference from their original space.


 Mozaico Inc
Take a look at the Cremisi Acino mosaic pattern to cook up a bold new look to your fall recipes and environment. Bring color and dimension to your kitchen backsplash cabinets or countertops with the Cremisi Acino Crimson Grape" mosaic pattern. Showcasing a dull red crimson against a medium olive accent background mosaic patterns make an ideal mosaic kitchen backsplash! Cremisi Acino will also bring new excitement to your patio and garden patterns. "

 Debra Funt Interiors
Lavender walls add a soft glow. Very spa like. White Glassos floor tile with silver leaf 1-in tile border. Wall tile from walker Zanger's Moderne collection. Rainshower showerhead with wall mounted hand held shower.
 USA HOME REMODELING
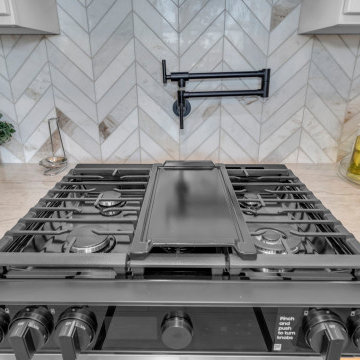
This **Laguna Niguel kitchen remodel** by **USA Home Remodeling** features a thoughtfully designed cooking area with a professional-style gas range, built-in griddle, and convenient wall-mounted pot filler. A striking herringbone tile backsplash creates a beautiful focal point while adding texture and movement to the space.
Light **quartzite countertops** provide an elegant and durable work surface, while shaker cabinetry and dark hardware complete the transitional look. This detailed view highlights the functional upgrades and custom finishes that make this **Orange County kitchen renovation** both practical and visually distinctive.
211