
Search results for "Herringbone pattern backsplash" in Home Design Ideas
 Olamar Interiors
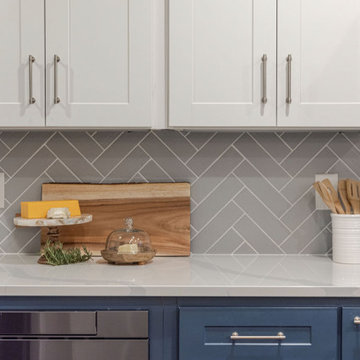
This small Fairfax, VA kitchen got a huge upgrade with white and navy blue shaker cabinets, quartz countertops a rustic wood hood surround, and a beautiful backsplash.

 Charmean Neithart Interiors
Erika Bierman Photography www.erikabiermanphotography.com
Kitchen - traditional kitchen idea in Los Angeles
Kitchen - traditional kitchen idea in Los Angeles

 Marianne Simon Design
Country kitchen photo in Seattle with an undermount sink, shaker cabinets, gray cabinets, white backsplash and white countertops
Find the right local pro for your project

 Fairfax Kitchen and Bath
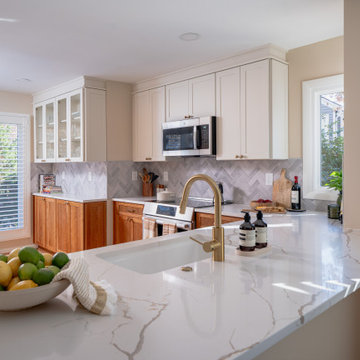
A kitchen remodel in Reston, VA with two-tone Schrock shaker cabinets (light cherry base cabinets, Coconut off-white wall and tall cabinets up to the ceiling), Calacatta Laza Oro quartz with gold veining, a grey-blue herringbone tile backsplash, warm brass hardware and faucet, a panel-ready refrigerator between two pull-out pantries, a coffee station where the pantry closet stood and a wider opening to the dining room. Designed and built by Fairfax Kitchen and Bath.
 Fairfax Kitchen and Bath
A kitchen remodel in Reston, VA with two-tone Schrock shaker cabinets (light cherry base cabinets, Coconut off-white wall and tall cabinets up to the ceiling), Calacatta Laza Oro quartz with gold veining, a grey-blue herringbone tile backsplash, warm brass hardware and faucet, a panel-ready refrigerator between two pull-out pantries, a coffee station where the pantry closet stood and a wider opening to the dining room. Designed and built by Fairfax Kitchen and Bath.
 J. Stephens Interiors
Hamptons-Inspired Kitchen
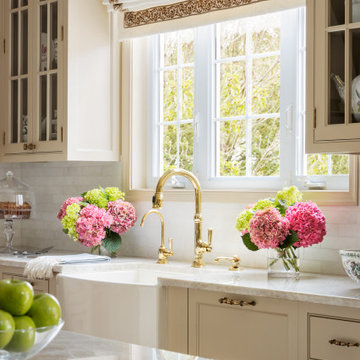
One cannot help but feel a distinct sense of serenity and timeless beauty when entering this Hamptons-style kitchen. Bathed in natural light and shimmering with inspired accents and details, this complete kitchen transformation is at once elegant and inviting. Plans and elevations were conceived to create balance and function without sacrificing harmony and visual intrigue.
A metal custom hood, with an eye-catching brass band and impeccably balanced cabinets on either side, provides a strong focal point for the kitchen, which can be viewed from the adjacent living room. Brass faucets, hardware and light fixtures complement and draw further attention to this anchoring element. A wall of glass cabinetry enhances the existing windows and pleasantly expands the sense of openness in the space.
Taj Mahal quartzite blends gracefully with the cabinet finishes. Cream-tone, herringbone tiles are custom-cut into different patterns to create a sense of visual movement as the eyes move across the room. An elegant, marble-top island paired with sumptuous, leather-covered stools, not only offers extra counterspace, but also an ideal gathering place for loved ones to enjoy.
This unforgettable kitchen gem shines even brighter with the addition of glass cabinets, designed to display the client’s collection of Portmeirion china. Careful consideration was given to the selection of stone for the countertops, as well as the color of paint for the cabinets, to highlight this inspiring collection.
Breakfast room
A thoughtfully blended mix of furniture styles introduces a splash of European charm to this Hamptons-style kitchen, with French, cane-back chairs providing a sense of airy elegance and delight.
A performance velvet adorns the banquette, which is piled high with lush cushions for optimal comfort while lounging in the room. Another layer of texture is achieved with a wool area rug that defines and accentuates this gorgeous breakfast nook with sprawling views of the outdoors.
Finishing features include drapery fabric and Brunschwig and Fils Bird and Thistle paper, whose natural, botanic pattern combines with the beautiful vistas of the backyard to inspire a sense of being in a botanical, outdoor wonderland.
 Showpiece Kitchen & Bath
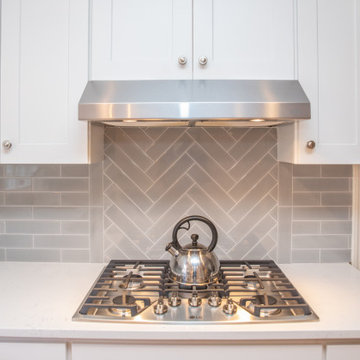
Transitional kitchen, white and gray cabinetry with white countertops and beautiful gray herringbone tile backsplash.
Mid-sized transitional u-shaped light wood floor and brown floor eat-in kitchen photo in Atlanta with a double-bowl sink, flat-panel cabinets, white cabinets, quartz countertops, gray backsplash, ceramic backsplash, stainless steel appliances, a peninsula and white countertops
Mid-sized transitional u-shaped light wood floor and brown floor eat-in kitchen photo in Atlanta with a double-bowl sink, flat-panel cabinets, white cabinets, quartz countertops, gray backsplash, ceramic backsplash, stainless steel appliances, a peninsula and white countertops


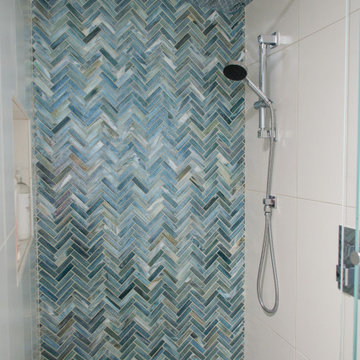
 Vision Design
A hall bathroom with a full tile backsplash and accent wall in the shower in mixed blue herringbone pattern.
Mid-sized transitional 3/4 blue tile and glass tile gray floor and single-sink alcove shower photo in San Francisco with recessed-panel cabinets, brown cabinets, quartz countertops, white countertops and a built-in vanity
Mid-sized transitional 3/4 blue tile and glass tile gray floor and single-sink alcove shower photo in San Francisco with recessed-panel cabinets, brown cabinets, quartz countertops, white countertops and a built-in vanity

 Vicente Burin Architects
Inspiration for a coastal light wood floor and beige floor eat-in kitchen remodel in Boston with glass-front cabinets, white cabinets, white backsplash and an island
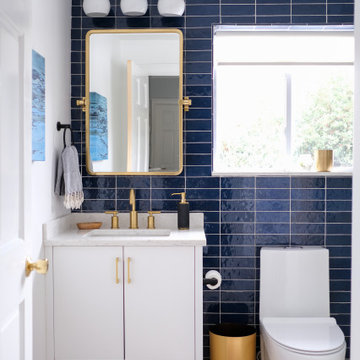
 Swell Design Co.
Corner shower - small contemporary blue tile and subway tile marble floor, beige floor and single-sink corner shower idea in New York with flat-panel cabinets, white cabinets, white walls, an undermount sink, quartz countertops, a hinged shower door, gray countertops and a freestanding vanity

 Copper Sky Design + Remodel
We added these chic grey ceramic tiles in a herringbone pattern to match the light blue inset cabinets and engineered Quartz countertops.
Example of a large transitional galley light wood floor and brown floor eat-in kitchen design in Atlanta with an undermount sink, recessed-panel cabinets, blue cabinets, quartz countertops, gray backsplash, ceramic backsplash, stainless steel appliances, no island and multicolored countertops
Example of a large transitional galley light wood floor and brown floor eat-in kitchen design in Atlanta with an undermount sink, recessed-panel cabinets, blue cabinets, quartz countertops, gray backsplash, ceramic backsplash, stainless steel appliances, no island and multicolored countertops

 Alicia Weaver Design, LLC
Inspiration for a small transitional built-in desk study room remodel in Jacksonville with multicolored walls and no fireplace

 Colossus Mfg.
Master bathroom, featuring wood vanity cabinets and herringbone flooring.
Freestanding bathtub - mediterranean master gray floor freestanding bathtub idea in Sacramento with medium tone wood cabinets, white walls, marble countertops, flat-panel cabinets, a vessel sink and beige countertops
Freestanding bathtub - mediterranean master gray floor freestanding bathtub idea in Sacramento with medium tone wood cabinets, white walls, marble countertops, flat-panel cabinets, a vessel sink and beige countertops

Sponsored
Fredericksburg, OH

High Point Cabinets
Columbus' Experienced Custom Cabinet Builder | 4x Best of Houzz Winner

 Four Brothers Design + Build
Morgan Howarth Photography
Kitchen - mid-sized transitional l-shaped dark wood floor and brown floor kitchen idea in DC Metro with a farmhouse sink, recessed-panel cabinets, blue cabinets, quartz countertops, gray backsplash, marble backsplash, paneled appliances and an island
Kitchen - mid-sized transitional l-shaped dark wood floor and brown floor kitchen idea in DC Metro with a farmhouse sink, recessed-panel cabinets, blue cabinets, quartz countertops, gray backsplash, marble backsplash, paneled appliances and an island

 Kat Nelson Designs
Lisa Konz Photography
Example of a mid-sized country single-wall brown floor and medium tone wood floor eat-in kitchen design in Atlanta with gray cabinets, blue backsplash, terra-cotta backsplash, stainless steel appliances, an island, a drop-in sink, shaker cabinets and quartz countertops
Example of a mid-sized country single-wall brown floor and medium tone wood floor eat-in kitchen design in Atlanta with gray cabinets, blue backsplash, terra-cotta backsplash, stainless steel appliances, an island, a drop-in sink, shaker cabinets and quartz countertops


 Sarah Seitz
DIY IKEA Sektion kitchen remodel designed by Sarah Seitz. Cabinet doors are IKEA Bjorket professionally painted with a conversion varnish in Benjamin Moore's Baltic Gray. Photos by Lauren Lloyd.


 Design First Builders
A complete remodel that allows for a more open feel to the homes adjoining rooms. Cherry Alternative, Alder; allows this wood to pop with unique graining characteristics. The handmade glazed subway tile bring in a soft character and contrast to the darker tones of the room.

 Delpino Custom Homes
Open concept kitchen - mid-sized modern l-shaped light wood floor and brown floor open concept kitchen idea in Charleston with flat-panel cabinets, black cabinets, quartz countertops, white backsplash, subway tile backsplash, stainless steel appliances, an island, white countertops and an undermount sink

 MAWR Design
Whittney Parkinson
Large farmhouse galley medium tone wood floor kitchen pantry photo in Indianapolis with a farmhouse sink, recessed-panel cabinets, gray cabinets, granite countertops, gray backsplash, subway tile backsplash, stainless steel appliances and an island
Large farmhouse galley medium tone wood floor kitchen pantry photo in Indianapolis with a farmhouse sink, recessed-panel cabinets, gray cabinets, granite countertops, gray backsplash, subway tile backsplash, stainless steel appliances and an island
210