
Search results for "Herringbone pattern wood floor" in Home Design Ideas

 Jamie Keskin Design
Example of a transitional marble floor and gray floor powder room design in Boston with recessed-panel cabinets, gray cabinets, an undermount sink, marble countertops and gray walls
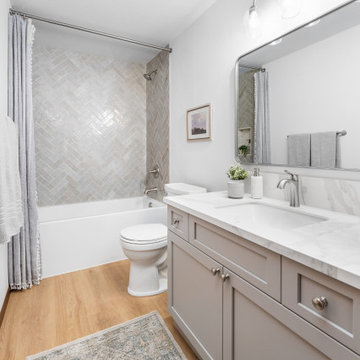
 AJX Design Co.
This project was about timeless elegance by using porcelain slab for the countertop and elevating the shower experience with herringbone pattern. The wood laminate floors adds warmth to the cool gray tones in the cabinet and shower walls.

 Breeze Giannasio Interiors
Meghan Bob Photography
Example of a transitional formal and enclosed dark wood floor and brown floor living room design in Los Angeles with white walls, a standard fireplace and a stone fireplace
Example of a transitional formal and enclosed dark wood floor and brown floor living room design in Los Angeles with white walls, a standard fireplace and a stone fireplace
Find the right local pro for your project

 Hirshson Architecture + Design
Inspiration for a country master white tile marble floor and white floor freestanding bathtub remodel in New York with beige walls

 Design Inspirations Inc.
Our client wanted her home to reflect her taste much more than it had, as well as providing a cozy home for herself, her children and their pets. We gutted and completely renovated the 2 bathrooms on the main floor, replaced and refinished flooring throughout as well as a new colour scheme, new custom furniture, lighting and styling. We selected a calm and neutral palette with geometric shapes and soft sea colours for accents for a comfortable, casual elegance. Photos by Kelly Horkoff, kwestimages.com

 Arrow. Land + Structures
Glencoe Residence Landscape. Brick Paver Driveway with Bluestone Motorcourt Border, Radiant Snow Melt Heat System, French Inspired Formal Entrance Landscape, Low Voltage Lighting, and Irrigation. Entire property Constructed by: Arrow. Designed by: Marco Romani, RLA - Landscape Architect.

 Spruill Homes LLC
Example of a large transitional l-shaped dark wood floor and brown floor open concept kitchen design in Dallas with an undermount sink, shaker cabinets, white cabinets, quartzite countertops, white backsplash, ceramic backsplash, stainless steel appliances, an island and white countertops

Sponsored
Fredericksburg, OH

High Point Cabinets
Columbus' Experienced Custom Cabinet Builder | 4x Best of Houzz Winner

 Mike Schaap Builders
Photography by Chuck Heiney
Example of a trendy wooden l-shaped staircase design in Grand Rapids with tile risers
Example of a trendy wooden l-shaped staircase design in Grand Rapids with tile risers
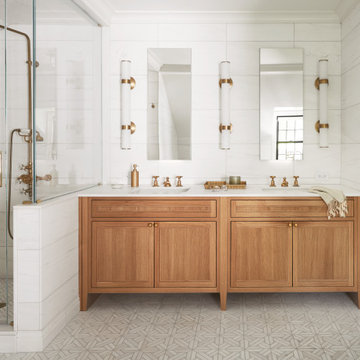
 Segerson Builders
custom master bathroom featuring stone tile walls, custom wooden vanity and shower enclosure
Doorless shower - mid-sized traditional master white tile and stone tile mosaic tile floor, white floor, double-sink and wainscoting doorless shower idea with medium tone wood cabinets, white walls, an undermount sink, quartz countertops, a hinged shower door, white countertops, a niche, a built-in vanity and shaker cabinets
Doorless shower - mid-sized traditional master white tile and stone tile mosaic tile floor, white floor, double-sink and wainscoting doorless shower idea with medium tone wood cabinets, white walls, an undermount sink, quartz countertops, a hinged shower door, white countertops, a niche, a built-in vanity and shaker cabinets

 By Design Interiors Inc
What used to be a very plain powder room was transformed into light and bright pool / powder room. The redesign involved squaring off the wall to incorporate an unusual herringbone barn door, ship lap walls, and new vanity.
We also opened up a new entry door from the poolside and a place for the family to hang towels. Hayley, the cat also got her own private bathroom with the addition of a built-in litter box compartment.
The patterned concrete tiles throughout this area added just the right amount of charm.

 Ottolia & Barnes Architecture
Large country u-shaped medium tone wood floor, brown floor, exposed beam, vaulted ceiling and wood ceiling kitchen photo in Los Angeles with quartz countertops, multicolored backsplash, stainless steel appliances, two islands, dark wood cabinets, cement tile backsplash, an undermount sink, white countertops and recessed-panel cabinets

 Dallas Builders Association
3104 Hanover, Booth Brothers Homes
Mid-sized transitional foyer photo in Dallas with gray walls and a glass front door
Mid-sized transitional foyer photo in Dallas with gray walls and a glass front door

 Noble Architects, LLC
This sitting room + bar is the perfect place to relax and curl up with a good book.
Photography: Garett + Carrie Buell of Studiobuell/ studiobuell.com

Sponsored
Delaware, OH

Buckeye Basements, Inc.
Central Ohio's Basement Finishing ExpertsBest Of Houzz '13-'21

 lavish
Smith Hardy
Inspiration for a mid-sized transitional master gray tile, white tile and marble tile vinyl floor and brown floor freestanding bathtub remodel in Raleigh with gray walls
Inspiration for a mid-sized transitional master gray tile, white tile and marble tile vinyl floor and brown floor freestanding bathtub remodel in Raleigh with gray walls

 Pacific Coast Floors
Sales Rep: Chris Dougans
Photo by: Trudy Rowlett
Example of a mid-sized transitional master light wood floor and gray floor bedroom design in Vancouver with no fireplace and white walls
Example of a mid-sized transitional master light wood floor and gray floor bedroom design in Vancouver with no fireplace and white walls

 George Asher Custom Homes LLC
Guest Bathroom tub and toilet area.
Example of a mid-sized transitional 3/4 ceramic tile and multicolored floor drop-in bathtub design with a two-piece toilet, white walls, an undermount sink, a hinged shower door, recessed-panel cabinets, white cabinets, granite countertops and black countertops
Example of a mid-sized transitional 3/4 ceramic tile and multicolored floor drop-in bathtub design with a two-piece toilet, white walls, an undermount sink, a hinged shower door, recessed-panel cabinets, white cabinets, granite countertops and black countertops

 Armijo Design Group
Example of a classic master white tile freestanding bathtub design in Denver with recessed-panel cabinets, white cabinets and beige walls

Sponsored
Fredericksburg, OH
High Point Cabinets
Columbus' Experienced Custom Cabinet Builder | 4x Best of Houzz Winner

 UNO Group Construction & Remodeling
Deck - mid-sized traditional backyard deck idea in New York with no cover

 Studio Revolution
Design by Studio Revolution
Photography by Thomas Kuoh
Dining room - contemporary medium tone wood floor and brown floor dining room idea in San Francisco with white walls
Dining room - contemporary medium tone wood floor and brown floor dining room idea in San Francisco with white walls

 J.A. Long, Inc
Example of a large classic wooden porcelain tile and brown floor foyer design in Jacksonville with wooden risers, gray walls and a black front door
146