
Search results for "Herringbone pattern wood floor" in Home Design Ideas

 Giovanni Naso Designs, LLC
Example of a large beach style master brown tile and porcelain tile porcelain tile and brown floor freestanding bathtub design in New York with a one-piece toilet, beige walls and a hinged shower door

 Cabinet-S-Top
In this new construction home, we supplied the Eternia Arabescato quartz countertops, 6 foot Galley workstation sink with Bamboo accessories, 33” stainless steel Lenova Ledge sink with accessories for the island. Arabescato Carrara Herringbone Pattern 1x2 Honed backsplash.


Find the right local pro for your project

 City Homes, LLC
Example of a mid-sized transitional u-shaped medium tone wood floor and brown floor eat-in kitchen design in Minneapolis with shaker cabinets, blue cabinets, stainless steel appliances, an island, marble countertops, white backsplash, marble backsplash and white countertops

 LandCrafters, LLC
Soft LED lighting illuminates the Azek transition deck and the upper dining patio with its views of the pond and lower patio.
Patio - huge contemporary backyard concrete paver patio idea in Milwaukee
Patio - huge contemporary backyard concrete paver patio idea in Milwaukee
 REVIVAL
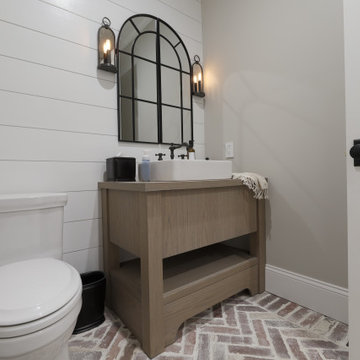
This powder room features a stunning mix of textures, from the herringbone brick floor to the shiplap accent wall. A light oak vanity and vessel sink offer a modern touch, grounded by a black arched window-pane mirror. Built by Revival Building Group.

 Vintage Elements LLC
Large tuscan formal and open concept light wood floor living room photo with a standard fireplace and a stone fireplace
Large tuscan formal and open concept light wood floor living room photo with a standard fireplace and a stone fireplace

Sponsored
Fredericksburg, OH

High Point Cabinets
Columbus' Experienced Custom Cabinet Builder | 4x Best of Houzz Winner

 Falk Designs, LLC
Example of a mid-sized transitional master beige tile, brown tile, gray tile and ceramic tile vinyl floor and brown floor bathroom design in New York with shaker cabinets, dark wood cabinets, blue walls and an undermount sink




 The Flooring Group Ltd
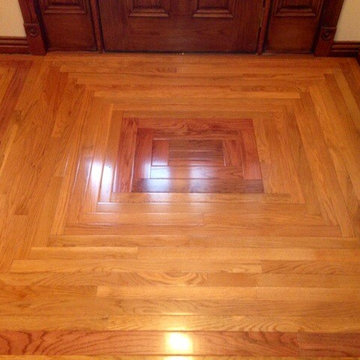
Client: Care Home
Brief: To supply & install 6mm sp101 plywood and 260m2 of LVT flooring
Entryway - contemporary entryway idea in London
Entryway - contemporary entryway idea in London


 Krista + Home
Trendy u-shaped light wood floor and beige floor kitchen photo in Miami with a double-bowl sink, flat-panel cabinets, white cabinets, gray backsplash, mosaic tile backsplash, stainless steel appliances and white countertops

Sponsored
Columbus, OH

Hope Restoration & General Contracting
Columbus Design-Build, Kitchen & Bath Remodeling, Historic Renovations



 TruDesign Co. Inc.
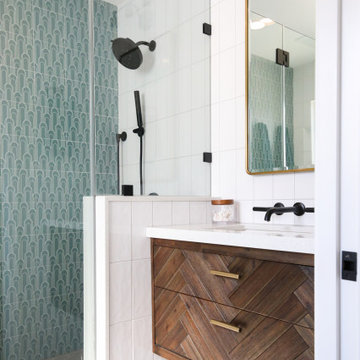
Mid-sized transitional master gray tile and porcelain tile porcelain tile and gray floor alcove shower photo in Boston with raised-panel cabinets, gray cabinets, gray walls, an undermount sink, quartz countertops and white countertops



Sponsored
Columbus, OH
Hope Restoration & General Contracting
Columbus Design-Build, Kitchen & Bath Remodeling, Historic Renovations

 Fibreworks®
Kate Leichhardt
Inspiration for a coastal dark wood floor living room library remodel in Louisville with gray walls, a standard fireplace and a wall-mounted tv
Inspiration for a coastal dark wood floor living room library remodel in Louisville with gray walls, a standard fireplace and a wall-mounted tv


 AFT Construction
Open Kitchen with large island. Two-tone cabinetry with decorative end panels. White quartz counters with stainless steel hood and brass pendant light fixtures.
228