
Search results for "Herringbone pattern wood floor" in Home Design Ideas

 No Mas!
Example of a large transitional master medium tone wood floor and brown floor bedroom design in Atlanta with white walls, a standard fireplace and a stone fireplace

 Horowitz & Sons Construction Inc.
Main Foyer with herringbone hardwood flooring, wainscoting and boxed spindle Photography by John Deprima
Large elegant medium tone wood floor foyer photo in New York with beige walls
Large elegant medium tone wood floor foyer photo in New York with beige walls

 Coastal Signature Homes
Love the brick in the Owner's Foyer...and well, just the general principle of having an owner's entry. This space is open, spacious, free of clutter and free from visitor's eyes. Bead board or judge's paneling with alabaster trim is a nice finish. All great details for this Sweet Marsh model home.
Find the right local pro for your project

 User
Cameron St. Photography
Inspiration for a mid-sized modern light wood floor and beige floor kitchen/dining room combo remodel in Toronto with white walls and no fireplace
Inspiration for a mid-sized modern light wood floor and beige floor kitchen/dining room combo remodel in Toronto with white walls and no fireplace
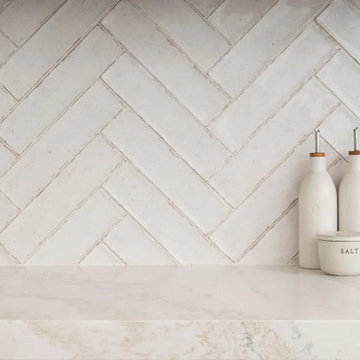
 Sea Pointe Design & Remodel
The white herringbone-patterned porcelain backsplash from the Feliz Blanco series, paired with a Luxe Gold wall-mounted pot filler, brings a touch of glamour, subtle texture, and a crisp, clean backdrop to the space.
 User
Michelle Peek Photography
Freestanding bathtub - mid-sized contemporary master gray tile and porcelain tile porcelain tile and black floor freestanding bathtub idea in Toronto with flat-panel cabinets, white walls, an undermount sink, quartz countertops, medium tone wood cabinets and a hinged shower door
Freestanding bathtub - mid-sized contemporary master gray tile and porcelain tile porcelain tile and black floor freestanding bathtub idea in Toronto with flat-panel cabinets, white walls, an undermount sink, quartz countertops, medium tone wood cabinets and a hinged shower door

 Mosaic Bros
Polished
Example of a huge trendy formal and open concept porcelain tile and multicolored floor living room design in San Diego with white walls
Example of a huge trendy formal and open concept porcelain tile and multicolored floor living room design in San Diego with white walls



 Plain & Posh
This master bath was dark and dated. Although a large space, the area felt small and obtrusive. By removing the columns and step up, widening the shower and creating a true toilet room I was able to give the homeowner a truly luxurious master retreat. (check out the before pictures at the end) The ceiling detail was the icing on the cake! It follows the angled wall of the shower and dressing table and makes the space seem so much larger than it is. The homeowners love their Nantucket roots and wanted this space to reflect that.
 Coastal Signature Homes
Cabinets: Centerpoint
Black splash: Savannah Surfaces
Perimeter: Caesarstone
Island Countertop: Precision Granite & Marble- Cygnus Leather
Appliances: Ferguson, Kitchenaid

 Design Logic Limited, Inc.
Mid-sized elegant medium tone wood floor and brown floor enclosed dining room photo in New York with blue walls, a standard fireplace and a wood fireplace surround

 Pavonetti Architecture
Country single-wall gray floor open concept kitchen photo in Austin with a farmhouse sink, open cabinets, blue cabinets, wood countertops, white backsplash, stainless steel appliances, an island and brown countertops
 User
Cameron St. Photography
Inspiration for a mid-sized modern light wood floor and beige floor kitchen/dining room combo remodel in Toronto with white walls and no fireplace
Inspiration for a mid-sized modern light wood floor and beige floor kitchen/dining room combo remodel in Toronto with white walls and no fireplace

 Monticello Homes
Photocentric Arts
Kitchen - transitional l-shaped kitchen idea in Austin with a double-bowl sink, shaker cabinets, gray cabinets, stainless steel appliances, beige walls and an island
Kitchen - transitional l-shaped kitchen idea in Austin with a double-bowl sink, shaker cabinets, gray cabinets, stainless steel appliances, beige walls and an island



 Payton Addison Interior Design Atelier
Mid-sized cottage u-shaped medium tone wood floor, brown floor, exposed beam, shiplap ceiling and vaulted ceiling eat-in kitchen photo in Orange County with a farmhouse sink, shaker cabinets, white cabinets, stainless steel appliances, an island, white countertops, marble countertops, wood backsplash and gray backsplash


 The Flooring Group Ltd
Client: Private Residence In East London
Brief: To supply & install grey herringbone carpet with whipped black edges to stairs and areas
Staircase - contemporary carpeted u-shaped wood railing staircase idea in London with carpeted risers
Staircase - contemporary carpeted u-shaped wood railing staircase idea in London with carpeted risers

 Wade Weissmann Architecture
Reclaimed wood siding in a chevron pattern adds interest to a built-in bench in the entryway.
Inspiration for a transitional entryway remodel in Nashville with white walls
Inspiration for a transitional entryway remodel in Nashville with white walls

Sponsored
Columbus, OH

Hope Restoration & General Contracting
Columbus Design-Build, Kitchen & Bath Remodeling, Historic Renovations

 Krista + Home
Modern master bathroom for equestrian family in Wellington, FL. Freestanding bathtub and plumbing hardware by Waterworks. Limestone flooring and wall tile. Sconces by ILEX. Design By Krista Watterworth Design Studio of Palm Beach Gardens, Florida
Cabinet color: Benjamin Moore Revere Pewter
Photography by Jessica Glynn

 Herscoe Hajjar Architects, LLC
Example of a transitional open concept light wood floor living room design in Miami with white walls and a media wall

 Leone Builders
Inspiration for a large farmhouse gender-neutral dark wood floor and brown floor walk-in closet remodel in Phoenix with shaker cabinets and white cabinets
49