
Search results for "Herringbone" in Home Design Ideas


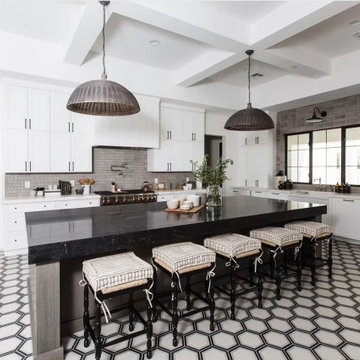

 Christina Marie Interiors
Small elegant white tile marble floor drop-in bathtub photo in Boston with an undermount sink, shaker cabinets, white cabinets, marble countertops, a two-piece toilet and gray walls
Find the right local pro for your project

 Alden Miller Interiors
John Merkl
Example of a 1960s 3/4 multicolored tile blue floor bathroom design in San Francisco with flat-panel cabinets, dark wood cabinets, brown walls, an undermount sink, a hinged shower door and beige countertops
Example of a 1960s 3/4 multicolored tile blue floor bathroom design in San Francisco with flat-panel cabinets, dark wood cabinets, brown walls, an undermount sink, a hinged shower door and beige countertops

 Stonington Cabinetry & Designs
Kitchen - transitional u-shaped medium tone wood floor and brown floor kitchen idea in New York with a farmhouse sink, white cabinets, quartz countertops, paneled appliances, shaker cabinets, white backsplash, an island and white countertops

 Kenowa Builders
Transitional white tile multicolored floor bathroom photo in Grand Rapids with a trough sink

 John Kraemer & Sons
Builder: John Kraemer & Sons Architecture: Murphy & Co. Design | Interiors: Katie Bassett Interiors | Landscaping: TOPO | Photography: Alyssa Lee Photography



 Jackson Paige Interiors, Inc.
William Hefner Architecture, Erika Bierman Photography
Transitional patio photo in Los Angeles
Transitional patio photo in Los Angeles

 The Flooring Group Ltd
Client: Private Residence In London
Brief: To supply & install wood flooring in a herringbone wood design
Example of a transitional medium tone wood floor living room design in London
Example of a transitional medium tone wood floor living room design in London

 Paradigm Interiors LLC
Herringbone pattern tile in the shower with Arizona "subway" tile 3x6.
Inspiration for a small cottage 3/4 white tile and subway tile porcelain tile and gray floor alcove shower remodel in Denver with a two-piece toilet and white walls
Inspiration for a small cottage 3/4 white tile and subway tile porcelain tile and gray floor alcove shower remodel in Denver with a two-piece toilet and white walls

 Lopi
Mid-sized transitional open concept light wood floor and beige floor living room photo in Seattle with beige walls and a standard fireplace
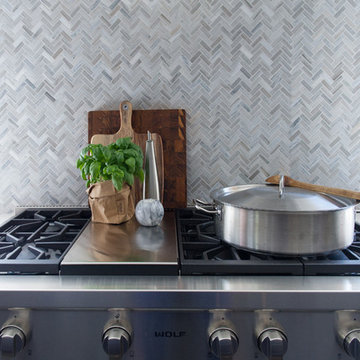


 Marita Simmons Interiors
Susan Gilmore
Elegant kitchen photo in Minneapolis with beaded inset cabinets and beige cabinets
Elegant kitchen photo in Minneapolis with beaded inset cabinets and beige cabinets



 Julia Mack Design, LLC
This bathroom upgrade features a neutral palate of textural whites and gray/black. The deep soaking tub adds a touch of luxury and the patterned inlay mirror pulls the finishes together nicely.

 Pavonetti Architecture
Country single-wall gray floor open concept kitchen photo in Austin with a farmhouse sink, open cabinets, blue cabinets, wood countertops, white backsplash, stainless steel appliances, an island and brown countertops
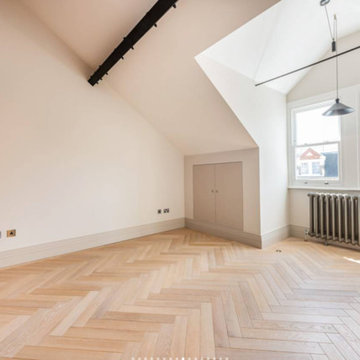

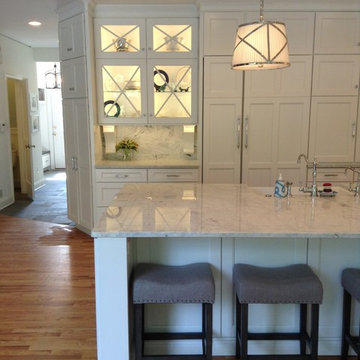



 Ilene Chase Design
Enclosed kitchen - transitional galley enclosed kitchen idea in Chicago with a farmhouse sink, recessed-panel cabinets, white cabinets, gray backsplash, stone slab backsplash, stainless steel appliances and no island

 MAC Custom Homes
The built in bench with plenty of storage creates an efficient family entry. Separation from the laundry provides a perfect place for the family dog to hang out while he's drying off after a swim! Complete with his own entry door!
photo by: Jason Hulet

97