
Search results for "Herself" in Home Design Ideas
 Home Enhancement Doctor
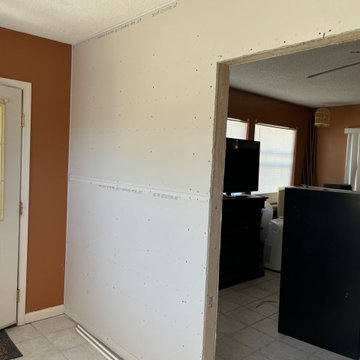
Ms. Graham requested a privacy wall to separate her bedroom from the back door entrances. Just to let you know, no painting was requested owner will paint herself.
 Home Enhancement Doctor
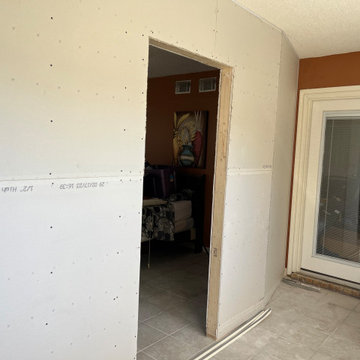
Ms. Graham requested a privacy wall to separate her bedroom from the back door entrances. Just to let you know, no painting was requested owner will paint herself.

 b9 architects
Our client’s goal was to create a small, high-performance, healthy home for herself and her teenage son while providing a place for her father to age in place. An attached private accessory dwelling provides a space for him as well as flexibility in the future. The new home was designed to minimize its footprint on site, made smaller than the original 1930’s house.
Embracing adaptability and efficiency, the residence includes two dwellings: a one-bedroom 795 square-foot accessory dwelling at the lower grade and a two-story 1330 square-foot primary dwelling located above. Involved in all aspects of project execution, our client oversaw the process by living in a used trailer parked in the backyard throughout the project’s construction. Family-Share focused on maximizing the footprint’s performance, access to natural light and the health of the occupants. Sustainable features include high-performance glazing, solar preheat for domestic and hot water in-floor heating and reclaimed fir car decking rainscreen siding.
Find the right local pro for your project


 Studio GTA Real Estate Media
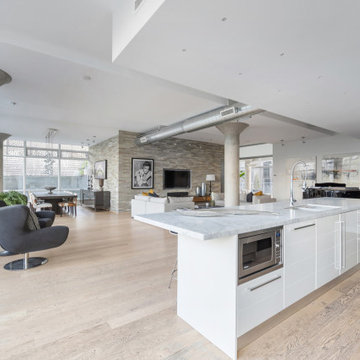
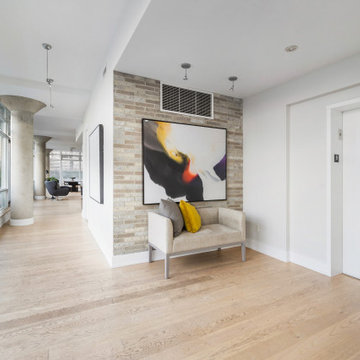
Welcome to the house of Harvey Specter! Home to the lead character in the hit television series Suits, this condo is truly fit for royalty, with Meghan Markle herself having dined in this very space!

 Pine Street Carpenters & The Kitchen Studio
Bathroom - transitional white tile blue floor and double-sink bathroom idea in Philadelphia with white countertops

 Tania Christensen
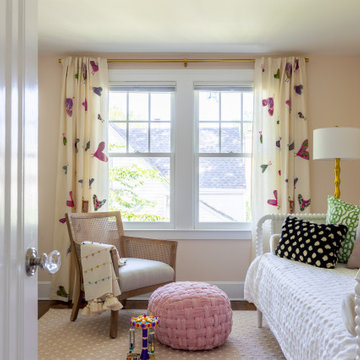
"Client was very nervous when we started her daughters room...very afraid of the color...when we were done, she said it was her favorite room in the house and found herself reading in the afternoons here!"
 User
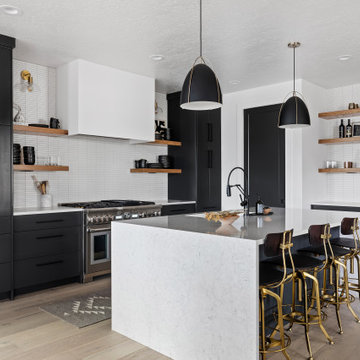
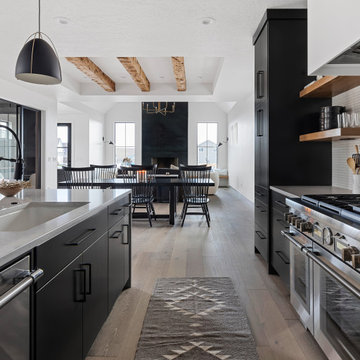
Lauren Smyth designs over 80 spec homes a year for Alturas Homes! Last year, the time came to design a home for herself. Having trusted Kentwood for many years in Alturas Homes builder communities, Lauren knew that Brushed Oak Whisker from the Plateau Collection was the floor for her!
She calls the look of her home ‘Ski Mod Minimalist’. Clean lines and a modern aesthetic characterizes Lauren's design style, while channeling the wild of the mountains and the rivers surrounding her hometown of Boise.
 User
Lauren Smyth designs over 80 spec homes a year for Alturas Homes! Last year, the time came to design a home for herself. Having trusted Kentwood for many years in Alturas Homes builder communities, Lauren knew that Brushed Oak Whisker from the Plateau Collection was the floor for her!
She calls the look of her home ‘Ski Mod Minimalist’. Clean lines and a modern aesthetic characterizes Lauren's design style, while channeling the wild of the mountains and the rivers surrounding her hometown of Boise.

 Haute Design, Inc.
Taken by Photographer Holger Obenaus for Luxe Magazine spread featuring owner Beverly Bohan's home she designed herself.
The front of the amazing powder vanity is leather with lucite pulls. The light fixture were custom made and the mirror is mother of pearl and gold. Just stunning!

 B R Nelson Designs LLC
Book nook. client is an avid reader so this space also gives her that sanctuary to lose herself in a good book!
Small transitional home design photo in New York
Small transitional home design photo in New York
 Studio GTA Real Estate Media
Welcome to the house of Harvey Specter! Home to the lead character in the hit television series Suits, this condo is truly fit for royalty, with Meghan Markle herself having dined in this very space!

 A Work of Art
We often have customers requesting color consulting. Here's the results of one of our latest projects. A unisex playroom to grow with the grandchildren! These toddlers are now enjoying a sunny room of their own. Maybe Grandmom will get a few minutes to herself!

 Simply Salvage Interiors
An old scratched full length mirror was transformed to a magnetic chalkboard as a functional and funky way for the client's daughter to express herself.
Lindsey Smith @ Simply Salvage Interiors
 True Carpentry and Cabinetry
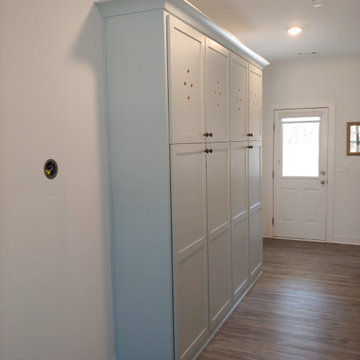
Designed by LK Curations for their client. I made the design fit the space, built and installed the cabinets. The customer painted them herself. Potential for hanging coats but they're mostly for added storage space.

 Shelly Sapp Interiors
Master Bath AFTER: A riverfront condo remodel perfect for a boater's escape! This client was SO MUCH FUN to work with! She is an amazing crafts-person too, completing most of the work herself!
 A Work of Art
We often have customers requesting color consulting. Here's the results of one of our latest projects. A unisex playroom to grow with the grandchildren! These toddlers are now enjoying a sunny room of their own. Maybe Grandmom will get a few minutes to herself!

 Kasia Karska Design
Brent Bingham Photography: http://www.brentbinghamphoto.com/
Inspiration for a large modern formal and open concept ceramic tile and gray floor living room remodel in Denver with gray walls, a ribbon fireplace, a tile fireplace and no tv
Inspiration for a large modern formal and open concept ceramic tile and gray floor living room remodel in Denver with gray walls, a ribbon fireplace, a tile fireplace and no tv
 Camden Grace LLC
Setting the stage, the drapes crawling in butterflies served as the starting point for tis room design- simple and fresh for a little girl who fancies herself a butterfly ready to take off.

 Jasper + Phoenix
Amber works from home and was sacrificing a dining room for her home office. By utilizing the double wide closet space in her guest bedroom, she now walks into her home without the reminder of work, and can have guests over for a meal in her dining room (dining room reveal coming soon). The walls were freshly painted Sea Salt by Sherwin Williams. This gives the room a fresh, clean look and also adds contrast to the beige carpet.
Amber had her homework assignments cut out for her as she had to do some major purging in her throw all guest room. Once she started letting go, she was on a roll and continually surprised me as she cleaned out closets throughout the house. One dresser was filled with cds, dvds, books, albums, scrap-booking materials; items taking up precious real estate in her life that she didn't even know were there. There really wasn't a storage problem after-all, she was just holding on to a collection of things that no longer served her. Each time I would visit, and her space would become more open, I could see the weight lifting off her and her self love building. Amber had a recent breakup with her boyfriend and this makeover helped her not only focus on making a home sanctuary for herself, but helped her let go of the pains of the past and focus on the exciting future ahead. At one point when we were moving sofas in the living room (which we will also reveal soon), we found an ex's flip-flop. We were figuratively and literally sweeping away the past. Editing your home and your life makes room for your future; for new people and things. We are so happy to finally reveal the room to you! We can't wait to unveil the rest of Amber's home, once we complete the finishing touches.
Challenges:
Amber's home was filled with mix-matched furniture from family and college. She had no idea what her decorating style was. After shopping together and exchanging somepinterest boards, I was finally able to get a sense of what she loves.
I had to work on a tight budget, which meant really digging out the creativity and utilizing other items in the home. See how I transformed a table from the discard pile into a faux marble bedside table by clicking web link.
Amber's dad was able to help with the desk materials and building to cut costs.
We wanted to save the closet doors in the event she sold her home or no longer needed an office someday. There wasn't any extra space to store these closet doors, so I used them as a headboard.
The only items purchased were: Curtains, Curtain Rod, Bedspread Set, Throw Pillows, 2 Lamps and Paint.
9