
Search results for "Herumtragen" in Home Design Ideas
 Pastiche of Cape Cod, Inc.

Example of a mid-sized beach style dark wood floor enclosed dining room design in Boston with beige walls and no fireplace


 Heritage Design Studio
Functional Utility Room, located just off the Dressing Room in the Master Suite allows quick access for the owners and a view of the private garden.
Room size: 7'8" x 8'
Ceiling height: 11'
Find the right local pro for your project
 Heritage Homes of Jacksonville

Inspiration for a mid-sized coastal master dark wood floor and brown floor bedroom remodel in Jacksonville with green walls

 DUCHATEAU Floors
Interior Designer Kim Scrodo designed her award-winning desert haven featuring DuChâteau's Slat from The Heritage Timber Edition
Example of a tuscan entryway design in San Diego
Example of a tuscan entryway design in San Diego
 Heritage Builders

Stunning linear custom swimming pool, spa and outdoor fireplace surrounded by white custom pavers with Florida and oyster shells.
Trendy backyard concrete paver and rectangular hot tub photo in Tampa
Trendy backyard concrete paver and rectangular hot tub photo in Tampa

 Alair Homes - Salt Lake
Brad Montgomery tym Homes
Living room - large transitional open concept medium tone wood floor and brown floor living room idea in Salt Lake City with a standard fireplace, a stone fireplace, a wall-mounted tv and white walls
Living room - large transitional open concept medium tone wood floor and brown floor living room idea in Salt Lake City with a standard fireplace, a stone fireplace, a wall-mounted tv and white walls
 Heritage Design Studio
Photography by www.impressia.net
Large transitional master medium tone wood floor and brown floor bedroom photo in Dallas with gray walls, a standard fireplace and a stone fireplace
Large transitional master medium tone wood floor and brown floor bedroom photo in Dallas with gray walls, a standard fireplace and a stone fireplace

 Elms Interior Design
Photography by Michael J. Lee
Powder room - mid-sized transitional beige tile and matchstick tile marble floor powder room idea in Boston with a one-piece toilet, an integrated sink and concrete countertops
Powder room - mid-sized transitional beige tile and matchstick tile marble floor powder room idea in Boston with a one-piece toilet, an integrated sink and concrete countertops

 Glenview Haus – Custom Doors & Wine Cellars
Each home that we are lucky enough to work on, has distinct and unique qualities. From appearance, to dimensions, we can offer a full range of custom options that are guaranteed to look beautiful and perform even better. This specific entryway had a sharp arch top that the customers wanted to accentuate. As designers, we were excited to tackle this project and recreate their vision of the perfect door. From the custom wrought iron design, to the intricate panel details, we worked to create this one-of-a-kind entry door that looks effortless and beautiful. From the shape, to the paneling, to even the finish, we were able to provide a focal point for their home that impresses neighbors and guests.
Heritage Style Collection Front Entry Doors
In this Modern design age, we see a lot of simple and classic designs. However, we do specialize in intricate and extravagant door construction. We have dozens of custom door options that range in intricacy. Wrought iron details and hand carved panels provide a luxurious Old-European feel with modern day technology and craftsmanship. Our Heritage entry door line will provide your home with an opulent entry.
Custom Front Entry Door Design Options
A common request from our clients, is to match the door finish to the other wood details on their home. In this project, we were able to get an incredibly close match to their existing garage doors. This design element creates a harmonious and cohesive view to all passerby’s. Our factories are able to color match and provide a perfect shade that will suit every home. Customization options are endless. We encourage our clients to provide inspiration images of what they are looking for (from our website, an internet search or even passing by a house on your walk!). Images help provide our designers with a direction and a starting point to get a quote put together as fast as possible.

 Montana Heritage Home Builders Inc
Covered Porch with custom made screen panels. Screen door opens to rest of covered deck. The Screened porch also has access to the dinning room.
Longviews Studios
 Heritage Homes of Jacksonville
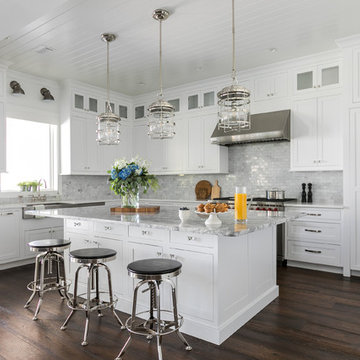
Mid-sized beach style gender-neutral medium tone wood floor, brown floor and shiplap wall kids' room photo in Jacksonville with white walls
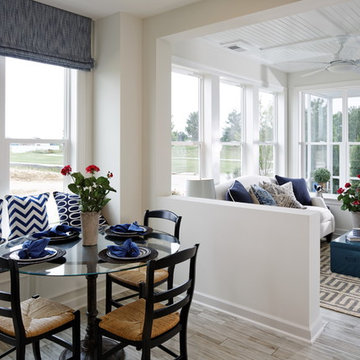
 Fox Point Designs
Inspiration for a coastal light wood floor dining room remodel in DC Metro with white walls

 Heritage Vine Inc.
Custom glass enclosed wine wall.
Inspiration for a mid-sized contemporary wine cellar remodel in Phoenix
Inspiration for a mid-sized contemporary wine cellar remodel in Phoenix

 Heritage Iron and Decor
Inspiration for a timeless brick front porch remodel in Nashville with a roof extension
 Heritage Homes of Jacksonville
Example of a large beach style master porcelain tile and gray floor freestanding bathtub design in Jacksonville with raised-panel cabinets, gray cabinets, green walls, gray countertops and a built-in vanity

 Heritage Construction Companies, LLC.
Large trendy open concept medium tone wood floor and beige floor family room photo in Minneapolis with white walls, a ribbon fireplace, a plaster fireplace and no tv
 Heritage Homes of Jacksonville
Powder room - mid-sized coastal porcelain tile and gray floor powder room idea in Jacksonville with recessed-panel cabinets, light wood cabinets, a one-piece toilet, white walls, an undermount sink, gray countertops and a built-in vanity
 DUCHATEAU Floors
Interior Designer Kim Scrodo designed her award-winning desert haven featuring DuChâteau's Slat from The Heritage Timber Edition
Inspiration for a mediterranean dining room remodel in San Diego
Inspiration for a mediterranean dining room remodel in San Diego
1