
Search results for "Heritage" in Home Design Ideas

 Teton Heritage Builders
Living room - farmhouse formal medium tone wood floor living room idea in Other
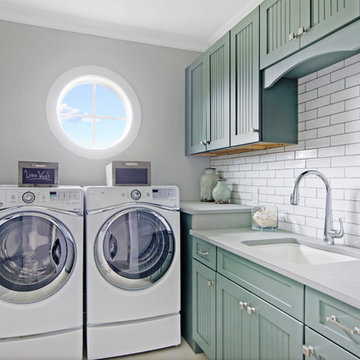
 Heritage Homes of Jacksonville
Dedicated laundry room - small coastal l-shaped dedicated laundry room idea in Jacksonville with an undermount sink, recessed-panel cabinets, a side-by-side washer/dryer, gray countertops and blue cabinets

 Heritage Design Studio
Photography by www.impressia.net
Large transitional women's carpeted and beige floor dressing room photo in Dallas with glass-front cabinets
Large transitional women's carpeted and beige floor dressing room photo in Dallas with glass-front cabinets
Find the right local pro for your project
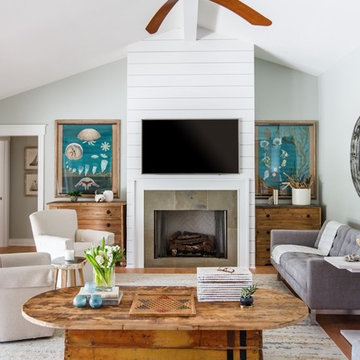 Heritage Homes of Jacksonville
Jessie Preza
Living room - coastal light wood floor living room idea in Jacksonville with gray walls, a standard fireplace and a wall-mounted tv
Living room - coastal light wood floor living room idea in Jacksonville with gray walls, a standard fireplace and a wall-mounted tv

 Heritage Vine Inc.
Custom brick floor and ceiling with rolling ladder
Example of a large classic brick floor wine cellar design in Phoenix
Example of a large classic brick floor wine cellar design in Phoenix
 Heritage Homes of Jacksonville
Jessie
Beach style freestanding desk light wood floor home office photo in Jacksonville
Beach style freestanding desk light wood floor home office photo in Jacksonville
 Heritage Design Studio
The architecture of this home is a Shingle style blended with Craftsman details. Slate roof, copper gutters and timeless style enhance the value and beauty of this property.
Built by Simmons Estate Homes | Photography by www.impressia.net

 Heritage Iron and Decor
Inspiration for a timeless brick front porch remodel in Nashville with a roof extension

 Northwest Heritage Renovations
Example of an arts and crafts gray two-story gable roof design in Portland with a shingle roof
 Heritage Design Studio
Photography by www.impressia.net
Example of a large transitional medium tone wood floor and brown floor seated home bar design in Dallas with recessed-panel cabinets, white cabinets, marble countertops, white backsplash, stone tile backsplash and white countertops
Example of a large transitional medium tone wood floor and brown floor seated home bar design in Dallas with recessed-panel cabinets, white cabinets, marble countertops, white backsplash, stone tile backsplash and white countertops
 Heritage Design Studio
Photography by www.impressia.net
Huge transitional girl medium tone wood floor and brown floor kids' room photo in Dallas with pink walls
Huge transitional girl medium tone wood floor and brown floor kids' room photo in Dallas with pink walls
 Heritage Design Studio
Serene Guest Suites with floor to ceiling views of the natural xeriscape. Behind the built-in headboard is a sink with custom floating cabinetry for the open bathroom.
Room size: 15' x 17'
Ceiling height: Vault from 11'6" to 14'8"
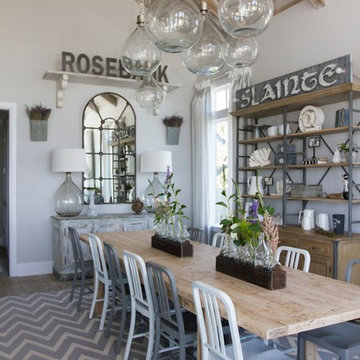 Heritage Homes of Jacksonville
Enough seating for the whole family and a few guests.
Example of a beach style dark wood floor dining room design in Jacksonville with gray walls and no fireplace
Example of a beach style dark wood floor dining room design in Jacksonville with gray walls and no fireplace

 Heritage Construction Companies, LLC.
Mid-sized transitional master gray tile and ceramic tile ceramic tile and beige floor bathroom photo in Minneapolis with white cabinets, green walls, an integrated sink, a one-piece toilet, marble countertops and recessed-panel cabinets

 DUCHATEAU Floors
Interior Designer Kim Scrodo designed her award-winning desert haven featuring DuChâteau's Slat from The Heritage Timber Edition
Inspiration for a mediterranean dining room remodel in San Diego
Inspiration for a mediterranean dining room remodel in San Diego
 DUCHATEAU Floors

Interior Designer Kim Scrodo designed her award-winning desert haven featuring DuChâteau's Slat from The Heritage Timber Edition
Inspiration for a mediterranean kitchen remodel in San Diego
Inspiration for a mediterranean kitchen remodel in San Diego

 Northern Heritage Builders
Cape Cod Style Home Office, Upstairs Home Office with Built-in Desk, Home Office With Built-in Shelving
Built By CR Watson Fine Home Building and Remodeling Photos by JFW Photography for CR Watson
 Northern Heritage Builders
Cape Cod Style Home, Cape Cod Home Builder, Cape Cod General Contractor CR Watson, Greek Farmhouse Revival Style Home, Open Concept Floor plan, Coiffered Ceilings, Wainscoting Paneling, Victorian Era Wall Paneling, Open Concept Dining Room, Open Concept First Floor Kitchen Dining, Medium Hardwood Flooring, Sterling Paint, - Floor plans Designed by CR Watson, Home Building Construction CR Watson, - JFW Photography for C.R. Watson
 DUCHATEAU Floors
Interior Designer Kim Scrodo designed her award-winning desert haven featuring DuChâteau's Slat from The Heritage Timber Edition
Example of a tuscan entryway design in San Diego
Example of a tuscan entryway design in San Diego
 Heritage Homes of Jacksonville

Mid-sized beach style l-shaped gray floor utility room photo in Jacksonville with an undermount sink, raised-panel cabinets, gray cabinets, white walls, a side-by-side washer/dryer and gray countertops
4