
Search results for "Hervorkramen" in Home Design Ideas




Find the right local pro for your project
 DENALI BUILDERS & Design
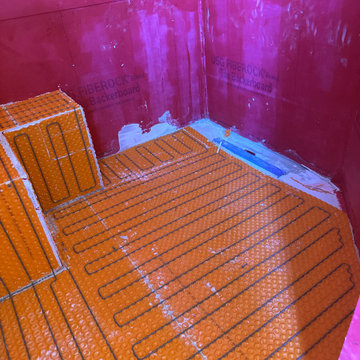
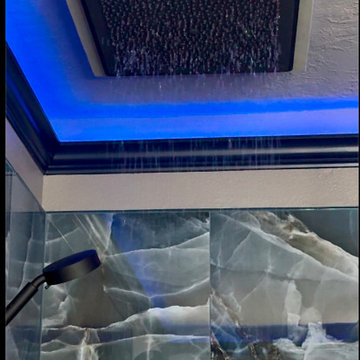
This bathroom was created for homeowners who found us online and reached out after seeing our work, trusting us to bring their vision to life. From the start, we worked together seamlessly, listening closely to what they wanted and guiding them through every step of the process. The result is a calm, spa-like space with a large walk-in shower, warm stone-look tile, a built-in bench, and sleek matte black fixtures that feel modern yet timeless. Soft LED lighting highlights the tile and adds a relaxing glow, while the double vanity with custom cabinetry and backlit mirrors keeps the room bright, functional, and uncluttered. Natural stone floors add warmth and flow throughout the space. This project is a perfect example of how collaboration, clear communication, and attention to detail can turn a homeowner’s vision into a beautiful, well-crafted bathroom they’ll enjoy every day—and the same level of care we bring to every client who finds us and trusts us with their home.

 Martin Newman Office, LLP
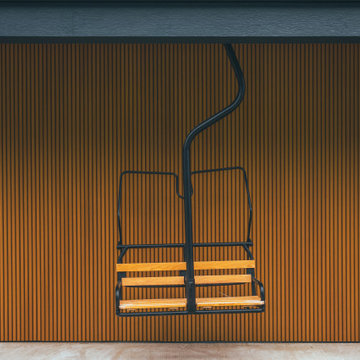
This wood shed completes the plan for our Valley Retreat project.
Inspiration for a small contemporary detached garden shed remodel in Portland
Inspiration for a small contemporary detached garden shed remodel in Portland



 Martin Grace Interiors
Blue Stitch Photography
Mid-sized trendy master gray tile and porcelain tile porcelain tile home design photo in Phoenix with shaker cabinets, dark wood cabinets, a one-piece toilet, gray walls, an undermount sink and granite countertops
Mid-sized trendy master gray tile and porcelain tile porcelain tile home design photo in Phoenix with shaker cabinets, dark wood cabinets, a one-piece toilet, gray walls, an undermount sink and granite countertops

 VS contractors corp
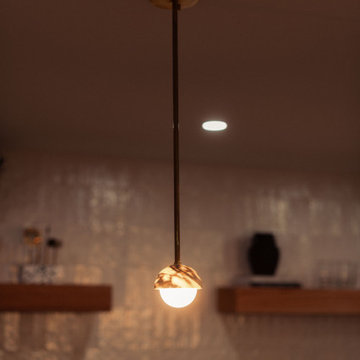
This bespoke basement remodel transforms an underutilized lower level into an immersive entertainment suite featuring a climate-controlled glass wine display, a custom bar, and a sophisticated cigar lounge. Rich textures, including warm wood slat walls, matte black millwork, and supple leather seating, combine with layered lighting to create a moody, intimate atmosphere ideal for entertaining guests or unwinding. By seamlessly integrating high-end leisure amenities with a dedicated billiards area, this tailored design redefines the basement into an ultimate luxury destination that elevates the home's overall value and everyday lifestyle.










 Fraley and Company
Having fallen for the neighbors' cherry cabinets, we decided to stick with love. We opted for a flat panel custom cabinet with a walnut crown detail (not seen here). We were beyond thrilled with the grain detail that our cabinet team showed up with, and are excited to see the cherry age and darken with time.
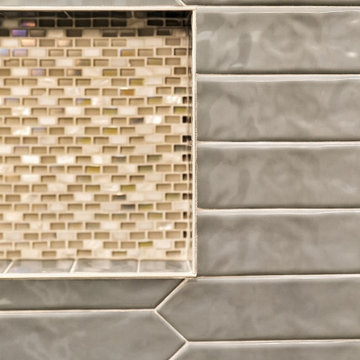
The wave pattern seen in the backsplash is a repeating motif throughout the kitchen/living area.
Photography by Schweitzer Creative
 FOP Design
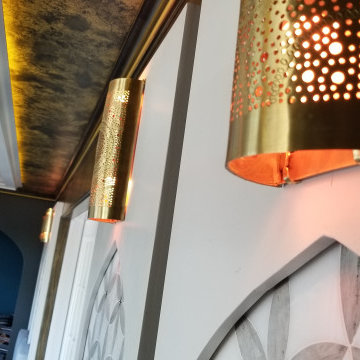
Detail of the perforated brass wall lighting used throughout the sunroom. The warm light filtering through the patterned metal creates a soft decorative glow, complementing the custom arches, metallic ceiling finish, and dark-stained architectural framework.

5