
Search results for "Hesitant" in Home Design Ideas

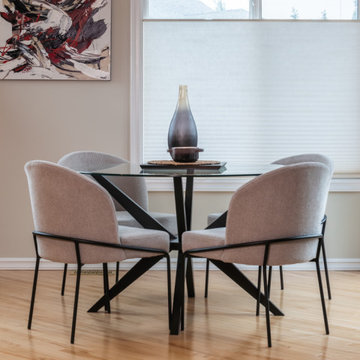
 Heatherington Properties Inc
Even if the existing space seem to be suited for a rectangular table - don't hesitate to try a round. They create more conversation, they are more suited to games and connecting. Design fits what you want your life to be about - not the other way around.
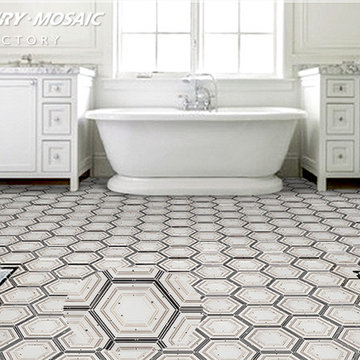
 centurymosaic
If you ask me one design to wow you guest without overly decorating your space, I’ll recommend you Daedalus without hesitation.
Impeccable workmanship creates this symmetrical and simply complex pattern, leaving the timeless hexagon feeling fresh and revitalized!
Find the right local pro for your project

 Cairns Architecture
An existing kitchen was brought new life with a tile design and installation for a countertop and backsplash.
People are often hesitant to use tile in a kitchen. However, this project utilized large format tiles for an economical kitchen counter that can resist heat and stains.
A bright tile backsplash contrasts the existing cabinets and brings out the warmth of the wood.

 Pease Doors
Top Quality Doors
Doors designed to exacting specifications and built to last a lifetime. All at direct pricing. Browse our selection of exterior (entry, patio, storm/screen) doors as well as our interior doors. If you don't see what you need please don't hesitate to contact us.
 Pease Doors
Top Quality Doors
Doors designed to exacting specifications and built to last a lifetime. All at direct pricing. Browse our selection of exterior (entry, patio, storm/screen) doors as well as our interior doors. If you don't see what you need please don't hesitate to contact us.
 Cairns Architecture
An existing kitchen was brought new life with a tile design and installation for a countertop and backsplash.
People are often hesitant to use tile in a kitchen. However, this project utilized large format tiles for an economical kitchen counter that can resist heat and stains.
A bright tile backsplash contrasts the existing cabinets and brings out the warmth of the wood.

 BOWA
BOWABob Narod Photography
Inspiration for a timeless medium tone wood floor and brown floor powder room remodel in DC Metro with furniture-like cabinets, black cabinets, a two-piece toilet, blue walls, an undermount sink and white countertops
Inspiration for a timeless medium tone wood floor and brown floor powder room remodel in DC Metro with furniture-like cabinets, black cabinets, a two-piece toilet, blue walls, an undermount sink and white countertops
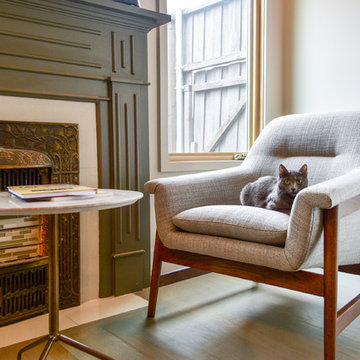
 Angela Flournoy
Photo: Angela Flournoy © 2017 Houzz
Home design - contemporary home design idea in Dallas
Home design - contemporary home design idea in Dallas
 Pease Doors
Top Quality Doors
Doors designed to exacting specifications and built to last a lifetime. All at direct pricing. Browse our selection of exterior (entry, patio, storm/screen) doors as well as our interior doors. If you don't see what you need please don't hesitate to contact us.

 Tibma Design Build
The existing 2nd floor guest bath was transformed from a cramped space to one that is bright and open.
"Dan Tibma and his team are true craftsmen and professionals. I would not hesitate to hire Dan again or to highly recommend him."
– S. C., Needham, MA
 Pease Doors
Top Quality Doors
Doors designed to exacting specifications and built to last a lifetime. All at direct pricing. Browse our selection of exterior (entry, patio, storm/screen) doors as well as our interior doors. If you don't see what you need please don't hesitate to contact us.
 Pease Doors
Top Quality Doors
Doors designed to exacting specifications and built to last a lifetime. All at direct pricing. Browse our selection of exterior (entry, patio, storm/screen) doors as well as our interior doors. If you don't see what you need please don't hesitate to contact us.

 PlaidFox Studio
Bedroom - large coastal master light wood floor and brown floor bedroom idea in Vancouver with gray walls, a standard fireplace and a stone fireplace

 Eldorado Stone
Family room - transitional dark wood floor and brown floor family room idea in San Diego with gray walls and a wall-mounted tv
 Tibma Design Build
A new bathroom was added to the 3rd floor so the nieces could have their own suite.
"Dan Tibma and his team are true craftsmen and professionals. I would not hesitate to hire Dan again or to highly recommend him."
– S. C., Needham, MA

 Smalls Landscaping
Never hesitate to make your patio large! You may think you won't need that large of an area, but as time goes on, more people come into your life. Just do it!!
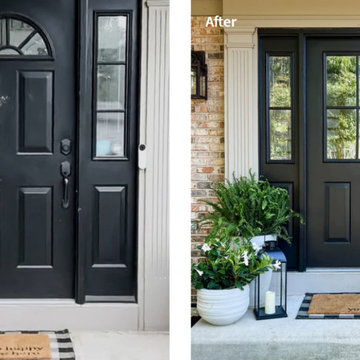 Pease Doors
Top Quality Doors
Doors designed to exacting specifications and built to last a lifetime. All at direct pricing. Browse our selection of exterior (entry, patio, storm/screen) doors as well as our interior doors. If you don't see what you need please don't hesitate to contact us.
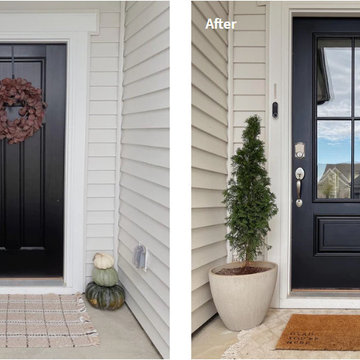 Pease Doors
Top Quality Doors
Doors designed to exacting specifications and built to last a lifetime. All at direct pricing. Browse our selection of exterior (entry, patio, storm/screen) doors as well as our interior doors. If you don't see what you need please don't hesitate to contact us.

 Brownstone Roofing
This beautiful home located in the Beechmont Neighborhood of Louisville features our American Harvest GAF shingle system. As is shown here, the quality workmanship is well worth the call. Don't hesitate to contact Brownstone Roofing if you are in need of gutter or roofing services. We will be happy to help you! (502) 443-9222
8