
Search results for "Hesitant" in Home Design Ideas

 Royal Parquet Group
Brushed Volcanic Sand laminate flooring 8.33mm thickness $1.09/sqft. Please visit our website for more details. As about our installation specials.
Inspiration for a modern loft-style laminate floor living room remodel in Los Angeles
Inspiration for a modern loft-style laminate floor living room remodel in Los Angeles

 NC Countertops llc
We are dedicated too creating a comfortable and elegant cooking space for each and everyone of our customers.
Don't hesitate to get in contact with us today to get the process started toward your dream kitchen!

 Onlytowelwarmers.com
Amba Solo Towel Warmer
Please do not hesitate to contact us with any questions.
Inspiration for a mid-sized modern bathroom remodel in New York
Inspiration for a mid-sized modern bathroom remodel in New York
Find the right local pro for your project

 Flooring Direct
“Project was done on schedule and on budget and the final result totally delighted us. We could not be any more pleased! We would not hesitate to recommend Dan’s Carrol John Flooring team to those requiring custom design and installation.”
-Sherri and Barry Conroe

 M House Development
Kitchen - transitional u-shaped medium tone wood floor and brown floor kitchen idea in Chicago with an undermount sink, shaker cabinets, white cabinets, gray backsplash, stainless steel appliances, an island and white countertops

 Highdesign
The client's love color became evident early on in this project. There was no hesitation when it came to adding splashes of drama throughout this home.
Ema Peter Photography

 Design Matters
Transforming this once small, dark and outdated bathroom into a gorgeous light filled contemporary and luxurious bathroom. Glamorous and function combined. The use of effervescent white textured wall tile against gold glass and brushed stainless fixtures provides the perfect blend. For those afraid of mixing metallic colors....do not hesitate!!!!
John Valenti Photography

 Beyond Shades
Hunter Douglas Hesitance Hardwood Shutters on French Doors
Inspiration for a large modern open concept family room remodel in Chicago with beige walls and a wall-mounted tv
Inspiration for a large modern open concept family room remodel in Chicago with beige walls and a wall-mounted tv

 Landmark Custom Homes
The Azuria is over 11,400 square feet, offering 6 bedrooms, 6.5 baths, customized interiors and the latest technologies the is sure to impress the most hesitant buyer.

 Klopf Architecture
Mid-sized 1950s backyard concrete patio photo in San Francisco with a fire pit and a roof extension


 Devco Homes
Cottage galley gray floor home bar photo in Los Angeles with an undermount sink, flat-panel cabinets, medium tone wood cabinets, gray backsplash, mosaic tile backsplash and gray countertops
 Design Matters
Transforming this once small, dark and outdated bathroom into a gorgeous light filled contemporary and luxurious bathroom. Glamorous and function combined. The use of effervescent white textured wall tile against gold glass and brushed stainless fixtures provides the perfect blend. For those afraid of mixing metallic colors....do not hesitate!!!!
John Valenti Photography


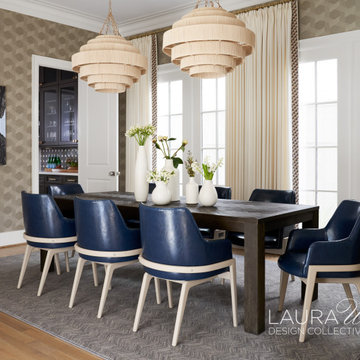
 Laura U Design Collective
When we proposed blue leather for a touch of drama, we sensed some hesitation but encouraged our University Place clients to take a step outside their design comfort zone. Now, they are so happy they trusted our guidance and are loving this bold look for their dining room! ?
Photographer: Pär Bengtsson
 Design Matters
Transforming this once small, dark and outdated bathroom into a gorgeous light filled contemporary and luxurious bathroom. Glamorous and function combined. The use of effervescent white textured wall tile against gold glass and brushed stainless fixtures provides the perfect blend. For those afraid of mixing metallic colors....do not hesitate!!!!
John Valenti Photography
 Onlytowelwarmers.com
Amba Elory
Please do not hesitate to contact us with any questions regarding towel warmers.
Example of a mid-sized minimalist bathroom design in New York
Example of a mid-sized minimalist bathroom design in New York
 Onlytowelwarmers.com
Amba Antus
Please do not hesitate to contact us with any questions regarding towel warmers.
Example of a mid-sized minimalist bathroom design in New York
Example of a mid-sized minimalist bathroom design in New York

 Kitchen & Bath ReStylers
As a designer, once one gets dialed-in to the client's vision, it becomes a really fun challenge to help them find the right elements to develop & complete that vision. There was no hesitation when we found this time-worn, chiseled edge, tumbled travertine and slate combination. Photo: Warren Smith CMKBD, CAPS
7