
Search results for "Hesitant" in Home Design Ideas
 Beth Dotolo, ASID, RID, NCIDQ
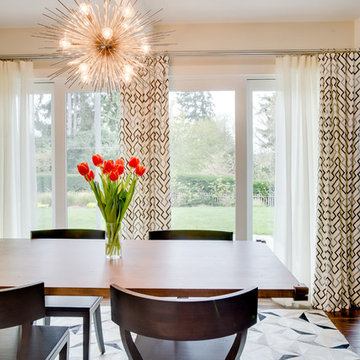
A modern home that exudes warmth, gives our homeowners the comfort to ‘do’ life in their space. This professional couple with a young daughter wanted to make their newly-purchased house an expression of their contemporary style, filled with warmth and personality. They didn’t want mix-and-match big-box retailer style and they needed pieces that would hold up to their little one. That’s where Pulp comes in. Beth and Carolina created a design that pushed their style boundaries, taking them from sleek contemporary to warm and modern using pattern, textural elements, and color. Though initially hesitant, some of the items that were the biggest leap of faith (such as the lighting and drapery) have come to be the pieces they love the most. With customized cleanable and wipeable pieces, they and their young one can live life in their space without fear.
 TaylorPro Design and Remodeling, Inc.
"When we bought our house in Poway 11 years ago, we were so happy with our huge master bath and Jacuzzi tub. It was such a huge step-up from our prior home. But just like the rest of the house, the master bath was already almost 20 years old and getting out dated and in need of remodeling. We broke up our remodeling projects into every couple of years, doing what we could ourselves and hiring out for the rest. The master bath was the last project and much too big for us to do on our own. We got 3 quotes from 3 contractors listed on Angie’s list which all had good reviews. One was a major re modeler and the other two were smaller contractors. We ended up going with TaylorPro because he was right in the middle and had great reviews.
Kerry was very responsive getting us a timely estimate and had great suggestions for what we were looking for. From the start to finish it turned out to be a wonderful experience! To our delight, they were able to get started ahead of what we were told. Everything went almost as scheduled and we were informed constantly on where we were in the project. Kerry was very responsive to all our concerns or requests and we were never left wondering what the next step would be. His crew was wonderful, so polite and hard working. They were very professional, on time, considerate and knew exactly what they were doing.
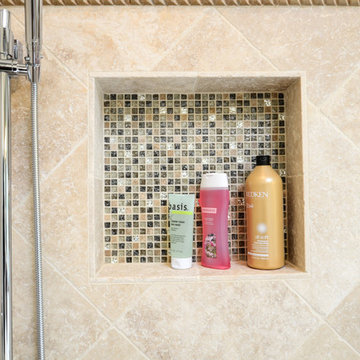
There were certain things we were really looking for in the remodel. First off, the bathroom was pretty large with a high ceiling. In the winter months, it was always really cold and hard to heat. To solve that we had TaylorPro install heated flooring beneath the travertine tiles. We also needed a custom vanity that would conceal hair appliances, most of our personal toiletries and have enough storage for everything else. The cabinetry was custom designed to exactly what we were looking for. Lastly, we wanted a classic, timeless look using tumbled travertine. After consulting with his designer we were able to select all the tile, accent tile and a beautiful frameless glass shower enclosure.
The finished project was beyond our highest expectations and we won’t hesitate to use Kerry and his crew for any future jobs or recommend him to family and friends."
~ Mark and Amy B, Clients
Frameless shower door, glass tile with rope border, dark and light travertine tiles on walls, travertine on floor, heated floor by NuHeat, tub and sinks by Kohler, shower/tub/vanity fixtures Hansgrohe, toilet Toto, custom cabinets by Thead Custom Cabinetry.
Photo by Kerry W. Taylor
Find the right local pro for your project
 Preethi Arts
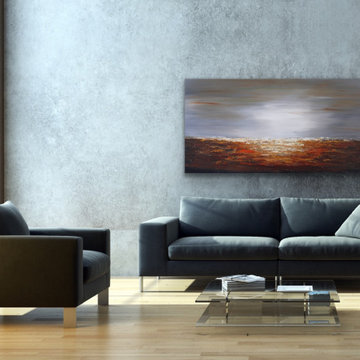
Handmade original painting directly from Artist
Created using Acrylic paints on Canvas. Signed and dated by Artist Preethi Mathialagan from USA.
• Gallery Wrapped professional high grade Stretched Canvas
• High grade acrylic paints and medium is used and the sides of the canvas are painted with black or white depending on the artwork.
• No need to frame it - just hang it
• A final varnish is applied to protect the painting's surface from UV light, moisture, and dust.
• This artwork has been created with a palette knife and brush strokes in my style
• Please note that the room views are illustrative, may not be to exact scale.
For more paintings...
https://www.houzz.com/pro/preethiarts
I also take custom orders - different size and colors.
If you have any questions or concerns please do not hesitate to contact me, I'd love to hear from you.
PreethiArts © ALL RIGHTS RESERVED. The use of any image from this site is prohibited
Thank you for your interest in my art!
~Preethi Mathialagan
 Criner Remodeling
Photography: Joёlle Mclaughlin

Bathroom - mid-sized transitional master gray tile and porcelain tile linoleum floor bathroom idea in Other with an undermount sink, raised-panel cabinets, white cabinets, marble countertops, a two-piece toilet and purple walls
Bathroom - mid-sized transitional master gray tile and porcelain tile linoleum floor bathroom idea in Other with an undermount sink, raised-panel cabinets, white cabinets, marble countertops, a two-piece toilet and purple walls
 Bayern Builders
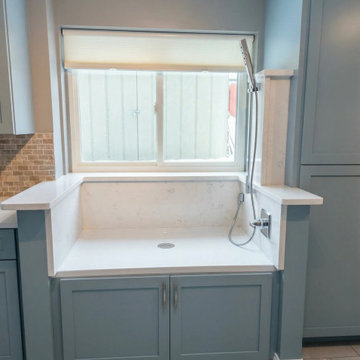
Custom Dog Shower:
When a client requested an integrated washing station for their dogs, we wanted to ensure it felt like an original part of the home. Instead of simply dropping in a standalone utility tub, our team fabricated custom base cabinets and integrated structural framing. By matching the surrounding cabinetry and finishes, we created a dedicated space for pet care that highlights high-quality custom woodwork rather than interrupting the room's design.
If you're interested in a similar project or custom carpentry please don't hesitate to reach out!
 Cafasso Design Group
Not a day goes by that we do not recognize the quality of the workmanship in this house. After almost two years, we are still discovering small details in our home that show how much care and consideration went into the renovation. We couldn’t be happier here. All the choices, from materials to layout to design, were absolutely perfect. And not only is the house of incredible quality, but any questions or issues we had were immediately dealt with, long after the point of sale. We wouldn’t hesitate to buy another home from Cafasso Designs. Indeed, it would add considerable peace of mind. The clear theme of their work is craftsmanship and quality.
Jake and Julia, owners
Cafasso Design Group
T 617 640 4033
F 617 876 4033
E info@cafassodesign.com http://cafassodesign.com
 LID Landscapes
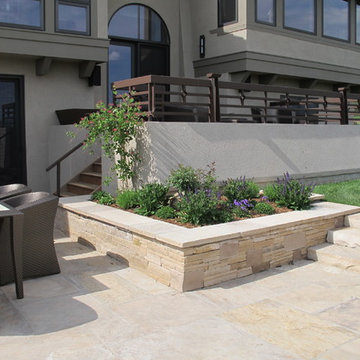
Inspiration for a mid-sized contemporary partial sun backyard stone retaining wall landscape in Denver for summer.
 Ashleys Building and Construction, LLC.
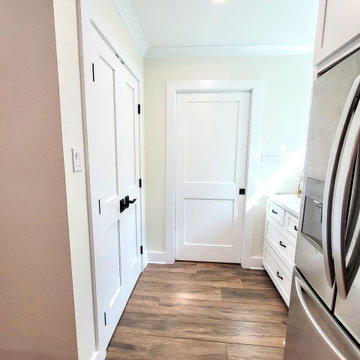
Our clients desperately needed a bigger kitchen and dining area as their home is the hub for all holiday get togethers and family dinners.
What was on the wish list?
Storage, storage, STORAGE! ☑️You got it!
Get rid of the peninsula. ☑️Check!
Black and white pleeeeease. ☑️Yes ma'am!
Separate utility area. ☑️Check!
Bigger cooking area. ☑️Double check!
We gave these fun homeowners everything on their wish list and more.
We moved the water heater out of the way by going thankless, and relocated the electrical panel so we had plenty of room to expand the kitchen.
This allowed for a beautiful island so their grandson can do homework, and eat snacks.
Now they have not one, but two pantries and a HUGE cooking area with all the black and white they can handle.
Side story, the homeowner really wanted to keep her brick wall and was hesitant to paint it. After seeing the rendering we presented her and what could come of that area, she was sold.
She now has the black and white kitchen she has always dreamed of and wished for over 20 years.
These clients give so much of themselves to our community, their family and friends and are so deserving of a beautiful home when they come home from a long day working on the front line.
Honored to work with them and may God continue to give them the strength and energy so they may continue to help others.
 WORLD CUSTOM TABLE
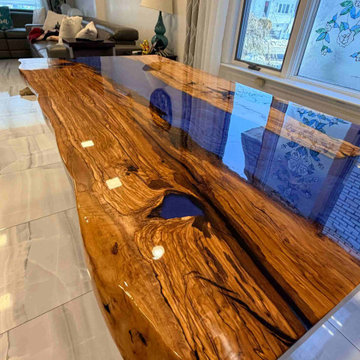
This striking olive epoxy table began with a client’s vision for a one-of-a-kind piece that combined the warm, natural grain of olive wood with a dynamic blue resin swirl. At first, they were a little hesitant, unsure if a custom table could truly match what they imagined.
We maintained close communication throughout the entire process, sharing updates on the wood selection, resin color, and swirl patterns. Every detail was carefully discussed to ensure the final table captured their vision perfectly.
When the table arrived, the client was overjoyed — the result exceeded their expectations. What began with doubt ended in delight, and they were so impressed that they highly recommend our work. This table now stands as a centerpiece in their home, a perfect balance of natural beauty and artistic resin design.
 Kansas City Homes & Style Magazine
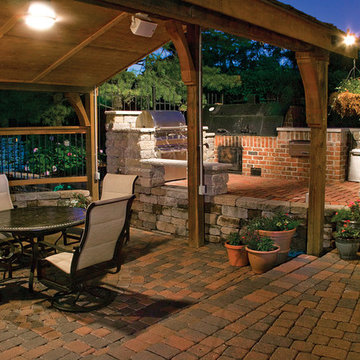
When asked who most uses the outdoor kitchen, smoker, the pool house kitchen and the wood-fired oven, Lonnie doesn’t hesitate to answer. “My son and I are the cooks,” he says.
On any given occasion, Lonnie and his son, Scott, principal for Blue Valley Southwest High School, might be found marinating, searing and smoking rib roast, pulled pork, salmon or slabs of ribs.
Of course wood-fired pizzas are an enduring savory favorite, especially for the couple’s eight grandchildren. “We roll the dough out on the island and let everyone make their own pizzas,” says Lonnie. “It’s like a big assembly line.”
He says the pizzas take about five minutes to cook in the Chicago Brick Oven which can heat up to 700 degrees. “Once you heat this oven up, it can hold heat anywhere from 200 to 400 degrees for up to 20 hours,” says Lonnie.
 Halper Architects LLC
Photography by Ward French
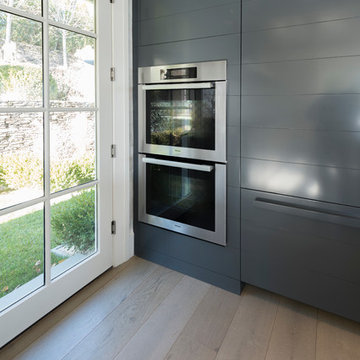
Example of a large minimalist galley light wood floor and brown floor open concept kitchen design in New York with a drop-in sink, flat-panel cabinets, black cabinets, gray backsplash, ceramic backsplash, two islands, quartzite countertops and stainless steel appliances
Example of a large minimalist galley light wood floor and brown floor open concept kitchen design in New York with a drop-in sink, flat-panel cabinets, black cabinets, gray backsplash, ceramic backsplash, two islands, quartzite countertops and stainless steel appliances

 Mazen Designs
Set on 88th Street in Manhattan's Upper East Side, this four-bedroom residence was created by merging two separate condominium units into a single, cohesive luxury home. The result is a sprawling, artful space defined by confidence, color, and a deeply personal design vocabulary.
The project represents a full-service interior design engagement: spatial planning, material selection, furniture sourcing, artwork curation, and complete project coordination. Nearly every element was specified and placed by Mazen Designs, with furnishings sourced largely through Roche Bobois.
The home unfolds from a striking cross-shaped hallway anchored by a custom T-shaped rug that guides movement through the space. To one side, the primary bedroom suite. To the other, a flexible home office that doubles as a guest suite, and a tranquil secondary bedroom. Straight ahead, a streamlined kitchen opens to a formal dining area and beyond that, a dedicated media and Mah Jong room designed for relaxed gathering.
The palette balances jewel tones with crisp whites and greys. Bold in intention but disciplined in execution. A Maya Romanoff wall covering and curated artwork complete the layering of texture, light, and silhouette throughout. The clients arrived hesitant toward color. Through open dialogue and a shared trust in design as storytelling, they left with a home that reflects genuine courage and clarity.
Photography by Vincent Dale of Vincent Dale Designs.

 Jon Allen Fine Metal Art
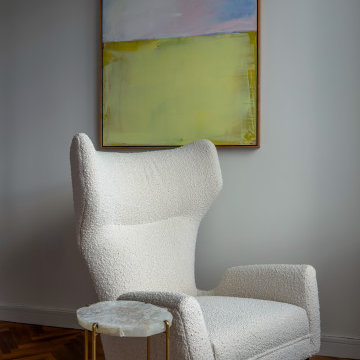
Premonition by Jon Allen - JAC 195
The Jon Allen Collection is an exclusive, hand-selected group of my most personal work to date. Each piece is hand-painted on aluminum. My art itself and my chosen medium, aluminum, are blissfully married. You may not think of the word organic when you hear the word metal, but this is some of my most organic art and that’s simply because metal allows my work to achieve true sentience. Aluminum’s naturally reflective nature enables each color, shape, and stroke to reach its full potential. A new aspect of the painting will reveal itself to you as it basks in the light that surrounds, evades, or envelops it in that moment. When you see the piece from different angles, you will appreciate how vibrant, dynamic, and environmentally influenced these pieces are. What you may see and feel by morning is not what you’ll see or feel by dusk and in many ways, and as such I feel these pieces capture the ever-ebbing and complex nature of human emotion and perception.
Some of these pieces are truly abstract while others are modern takes on traditional landscapes, marine life, and portraits. I hope you enjoy them a fraction of how much I enjoyed creating them. If you have any questions, please don’t hesitate to reach out.
Number of Pieces: 1
Dimensions: 48" x 24" x 2" off the wall
Care & Cleaning: Clean with a soft cloth and plain soap & water
Other Features: Hardware is pre-installed for simple hanging and art will “float” 2” off the wall
 User
UserIf you are looking for a general home remodeling contractors company in Palos Verdes Estates who can handle a delicate project of yours, please contact Velazquez Construction without any worry or hesitation. We have a wide range of home remodeling, kitchen makeover and bathroom renovating services in Palos Verdes Estates which are not only of the best in quality, but are also very affordable.
Home and ADU Remodeling in Palos Verdes Estates, CA - https://www.velazquezconstruction.com/
 Pella Doors and Windows of Northern California
Pella Corporate
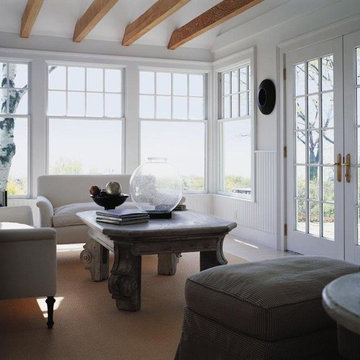
Family room - coastal enclosed family room idea in San Francisco with white walls, no fireplace and no tv
Family room - coastal enclosed family room idea in San Francisco with white walls, no fireplace and no tv
 Carolina V. Gentry, RID
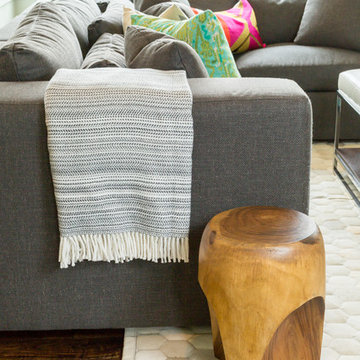
A modern home that exudes warmth, gives our homeowners the comfort to ‘do’ life in their space. This professional couple with a young daughter wanted to make their newly-purchased house an expression of their contemporary style, filled with warmth and personality. They didn’t want mix-and-match big-box retailer style and they needed pieces that would hold up to their little one. That’s where Pulp comes in. Beth and Carolina created a design that pushed their style boundaries, taking them from sleek contemporary to warm and modern using pattern, textural elements, and color. Though initially hesitant, some of the items that were the biggest leap of faith (such as the lighting and drapery) have come to be the pieces they love the most. With customized cleanable and wipeable pieces, they and their young one can live life in their space without fear.
 Cassoni Furniture & Accessories
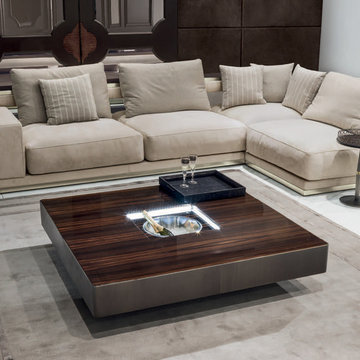
- LONELY COFFEE TABLE.
Small tables with removable central tray covered in leather as in our sample set. Compartment with lighted perimeter edge, LED lamps with touch switch.
50''3/4W x 50''3/4D x 11''7/8H.
63''W x 31''1/2D x 11''7/8H.
http://ow.ly/3yC8ug
- MATISSE SOFA 01.
Load-bearing frame in beech wood with elastic bands covered in high density polyurethane foam. Backrest structure in wood and high density polyurethane foam.
Corner end unit L.H.: 132''1/4W x 41''3/4D x 27''5/8H.
Other width: 171’’5/8.
End unit R.H.: 90''1/2W x 41''3/4D x 27''5/8H.
Other width: 130’’.
Seat height: 15’’3/8.
Armrest height: 21’’5/8.
http://ow.ly/3yC8w0
- GUERIDON SIDE TABLE.
Small tables available in two versions with different tops.
With shaped top in marble: Elegant Brown marble, Shale Rosewood marble, Emperador Dark marble, Silver Wave marble, Port Black marble, Frappuccino marble, Calacatta Gold marble. With top in matt ebony, matt Canaletto walnut or covered in leather as in our sample set with a circular metal frame with laser cut Sequence decoration in the following finishes: bright light gold, matt Champagne gold, bright chrome, bright black chrome, matt satined bronze. Central column available in three variants.
Ø15''3/4 x 20''1/2H.
http://ow.ly/3yBDuN
 StoneUnlimited Kitchen and Bath Remodeling
Sip into Style: Maple Latte Remodel
Kitchens are often the centerpiece of our homes, a place where culinary creativity meets family gatherings. Yet, many kitchens fall victim to outdated designs and worn-out finishes. If you’re feeling uninspired by your current space, it’s time to consider a remodel that can elevate your kitchen from drab to fab.
Let’s explore how we transformed this client’s kitchen into a posh, stylish retreat that featured a combination of stunning materials and thoughtful design choices that truly elevated the space.
Creating an Open Concept
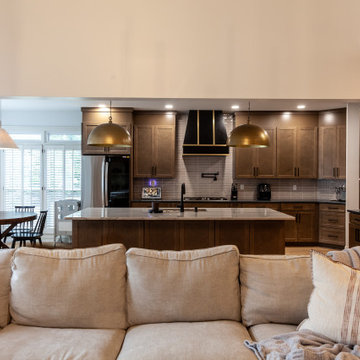
One of the most significant changes anyone can make in a home remodel is to modify or remove walls. Even though there were two points of entry into this client’s kitchen, the space was closed off. Opening up the wall instantly created a more open and inviting layout that allowed for the installation of a large island. Eliminating the barrier between the kitchen and the adjacent living area, provides a seamless flow that is perfect for entertaining guests or simply keeping an eye on the kids while cooking dinner.
A Showstopping Island
At the heart of this kitchen remodel is an expansive 9 ft. island, designed to be both functional and aesthetically pleasing. The island features a stunning White Pearl natural quartzite countertop that radiates elegance. With its unique veining and shimmering finish, this stone serves as a beautiful focal point and adds a touch of luxury to the space. A beverage cooler and dishwasher are tucked underneath, concealed from the view of the living area. Three 12” deep and 36” wide cabinets line the front of the island providing additional hidden storage. This multifunctional design makes the island an essential part of daily life in the kitchen, making it a cozy spot for casual dining or morning coffee.
Complementary Perimeter Countertops
To enhance the overall look, the perimeter countertops are topped with Silestone Eternal Charcoal. This material offers a striking contrast to the lighter island, featuring rich, dark hues that ground the space and create depth. The durability and easy maintenance of Silestone make it an ideal choice for busy kitchens, ensuring that the surfaces remain beautiful and functional for years to come.
Beautiful Cabinetry
The cabinetry in this remodel plays a pivotal role in both style and storage. We opted for Waypoint Cabinetry in a Maple Latte finish, which adds warmth and sophistication to the kitchen. The soft, neutral tones of the cabinetry complement the countertops beautifully and create a cohesive look throughout the space. The cabinets are thoughtfully designed to provide ample storage, with pull-out shelves and organizers that maximize accessibility.
Finishing Touches
No remodel is complete without the right finishing touches. We chose sleek, modern matte black Top Knobs hardware that enhances the cabinetry's clean lines while adding a touch of contemporary flair. The 2 ½” x 10” San Marcos Tortora stylish backsplash tile, a striking black hood with brushed gold accents and brushed gold large pendant lighting tie together the colors and textures of the room, adding visual interest.
The Result: A Dream Kitchen
The result of this kitchen remodel is nothing short of spectacular. The combination of the open layout, stunning island, and thoughtful materials creates a space that is both functional and beautiful.
Whether you’re considering a full kitchen remodel or simply looking for inspiration, this project highlights the transformative power of thoughtful design and quality materials. If you’re ready to create your dream kitchen, don’t hesitate to contact us so that we can help bring your vision to life. Happy remodeling!
Cabinetry: Waypoint Living Spaces: Maple Latte Stain Finish
Countertops: Stone Showcase - Atlanta Natural Quartzite White Pearl &
Engineered Quart Silestone by Cosentino Eternal Charcoal
Tile: San Marcos Tortora B&F Ceramics Design Showroom Inc.
Faucets: Delta Faucet
87