
Search results for "Heutigen modelle" in Home Design Ideas
 Custom Surface Solutions
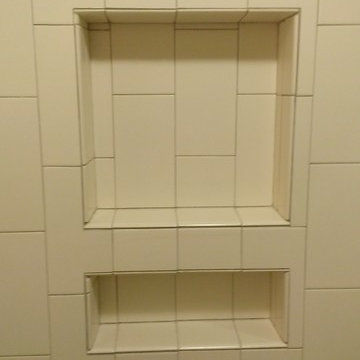
Custom Surface Solutions - Owner Craig Thompson (512) 430-1215. This project shows the before and after pictures of a bathroom remodel including new solid surface counter tops, plumbing fixtures, sink toilt, tub-to-shower conversion, tub surround tile, shower pan tile, and floor tile.
 CRS Renovation & Design
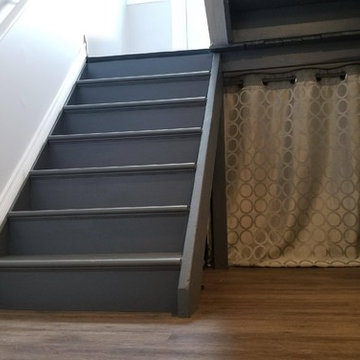
Once CRS was brought in to finish the basement, the previous work was corrected and the rest of the space followed suit.
The majority of the basement was designed to have an open concept with a small living room and a large office space. A small utility room was created with additional storage and a small fridge, separated from the rest of the basement by a sliding barn door. Additional power outlets and new pot lights in the ceiling required a pony box to be installed, providing enough power for the new additions.
New stairs and proper support for the basement landing made the basement safe for everyone to enjoy and doors were added to hide the workspaces from the main living area. The laundry room had it’s original concrete sink demolished and removed to allow for a sleek modern replacement with storage. The layout of the laundry machines was also altered to create a better flow and functionality to the room.
The homeowners requested the window boxes remain unfinished throughout the basement to allow more flexibility in the future when the windows are replaced.

Find the right local pro for your project


 Farbica
The transparent silver shimmer transforms the yellowish OSB-structure in cool and glamorous rooms.



 Alpine Flooring and Design
Entryway - transitional medium tone wood floor and brown floor entryway idea in Philadelphia

 Cedar Park Overhead Doors
This Austin 'man cave' required a unique installation where the door did not intrude into the living area. The door follows the roof line to create maximum space, air and light into the room, allowing the owner to entertain friends and family with ease. For this unique installation, we used a LIftMaster operator mount to secure the track to the ceiling. This bracket was customized to match the hardware of the overhead full-view garage door, as well as the homeowner's chandelier.
The door was custom-built and expertly installed by Cedar Park Overhead Doors, which has been serving the greater Austin area for more than 30 years. Photo credit: Jenn Leaver

 Connolly's Bath & Tile Works
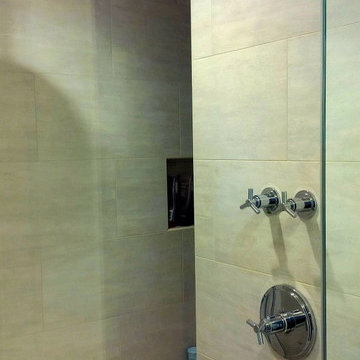
12" X 24" Porcelain wall tile with rich taupe/ deep brown under tones/movement with a primarily beige tone back ground, flat polished Zen Bora Wilderness rocks for the shower floor, Uba Tuba Granite Seat top for shower bench and Kauai Shower System


 Pine Hall Brick Company
Spanish bond is modified to create this square with concentric rectangles. Pathway Red and Cocoa pavers.
by Pine Hall Brick Company
Patio - traditional patio idea
Patio - traditional patio idea

 Jada Windows
Custom thermally broken steel windows and doors for every environment. Experience the evolution! #JadaSteelWindows
Patio - large modern patio idea in Sacramento
Patio - large modern patio idea in Sacramento
 Daniel's Development Group Inc
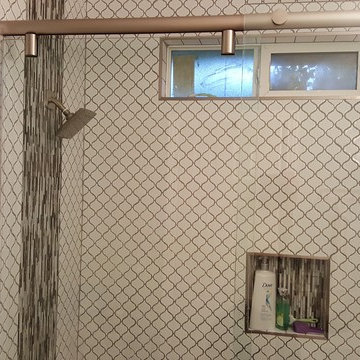
Example of a transitional white tile alcove shower design in Los Angeles with dark wood cabinets
 Chicagoland Flooring
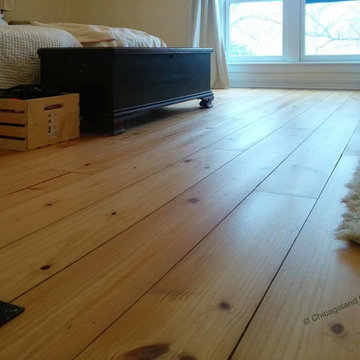
There is certain charm to the wide, long planks with the distinctive red knots.
Home design - rustic home design idea in Chicago
Home design - rustic home design idea in Chicago



 Tonic Interiors
Original tile with pinstripe detail and original sink.
Mosaic hex porcelain floor tile.
Vintage-style mirror.
Art deco wallpaper.
Crystal globe light fixture.
Marble threshold.

 All Star Home Renovation LLC
Example of a large classic 3/4 mosaic tile, black tile and white tile ceramic tile alcove bathtub design in Dallas with raised-panel cabinets, dark wood cabinets, a one-piece toilet, white walls, a drop-in sink and tile countertops


 Étalon Studio NOLA
This fabulous patterned tile is for the Powder Room floor. Stone Peak Palazzo Deco Florentina.
Images By JH Hunley

5