
Search results for "Hexagonal carpet pattern" in Home Design Ideas



 J&S by STARK
Staircase - large traditional wooden l-shaped staircase idea in New York with painted risers
Find the right local pro for your project

 Burnham Design
photo credit: laura hull
Inspiration for a transitional dark wood floor entry hall remodel in Los Angeles with multicolored walls
Inspiration for a transitional dark wood floor entry hall remodel in Los Angeles with multicolored walls


 Karen Houghton Interiors
Marco Ricca Photography
Large transitional formal and open concept dark wood floor and brown floor living room photo in New York with gray walls, a standard fireplace, a plaster fireplace and no tv
Large transitional formal and open concept dark wood floor and brown floor living room photo in New York with gray walls, a standard fireplace, a plaster fireplace and no tv

 Highland Homes
Inspiration for a transitional enclosed carpeted and multicolored floor home theater remodel in Dallas with gray walls and a wall-mounted tv



 Diedre Shaw Interiors
Enclosed dining room - mid-sized transitional dark wood floor and brown floor enclosed dining room idea in San Francisco with white walls, no fireplace and a plaster fireplace

 Jessica Koltun Home
Inspiration for a coastal gray tile gray floor and single-sink alcove shower remodel in Dallas with light wood cabinets, white walls, an undermount sink, a hinged shower door, white countertops, a niche and a freestanding vanity

 Legum Design
New construction build by Greg Welch Construction and interiors by Legum Design. Located in the elegant neighborhood and golf community of Tetherow in Bend, Oregon. A clean, all white palette in this spec home shows a bright kitchen off-set by the oak flooring and hickory island. Glass lighting globes, brick fireplace and wood beams provide warmth throughout. Storage for the interior of the home is found in the well-thoughtout built-ins in both natural wood finishes and pained white furniture pieces.

 Tridentum
Inlaid wood and quartz floor pattern 'AARON'. Prefabricate parquet panels measuring 40"x40" square. The wood is a reclaimed walnut with an inlaid of polished quartz Perla Venata from Italy.
Project designed for Tara Dudley Interiors in Las Vegas, Nevada.

 Beverly Bradshaw Interiors
Andrew Webb, Clarity Northwest
Bathroom - transitional bathroom idea in Phoenix
Bathroom - transitional bathroom idea in Phoenix

 Sundance Homes
Jake Boyd Photography
Example of a bedroom and mid-sized trendy boy carpeted and beige floor kids' bedroom design with gray walls
Example of a bedroom and mid-sized trendy boy carpeted and beige floor kids' bedroom design with gray walls

Sponsored
Columbus, OH

Hope Restoration & General Contracting
Columbus Design-Build, Kitchen & Bath Remodeling, Historic Renovations

 Scavolini Store Detroit
This house is nestled in the suburbs of Detroit. It is a 1950s two story brick colonial that was in major need of some updates. We kept all of the existing architectural features of this home including cove ceilings, wood floors moldings. I didn't want to take away the style of the home, I just wanted to update it. When I started, the floors were stained almost red, every room had a different color on the walls, and the kitchen and bathrooms hadn't been touched in decades. It was all out of date and out of style.
The formal living room is adjacent to the front door and foyer area. The picture window lets in a ton of natural light. The coves, frames and moldings are all painted a bright white with light gray paint on the walls. I kept and repainted the wood mantel, laid new gray ceramic tile in the hearth from Ann Sacks. Photo by Martin Vecchio.

 Cinergy Construction
Kitchen - transitional multicolored floor kitchen idea in Los Angeles with open cabinets, white backsplash, black appliances and an island

 David Tiftickjian & Sons Oriental Rugs
In an older home with a modern feel, a few tribal runners add a bold touch of color in a an otherwise neutral space. These rugs brighten the space without conflicting with other motifs both up and down stairs. These photos feature two Afghan Kazak hand knotted runners and a Vintage Persian Karadjeh on the landing.


Sponsored
Delaware, OH

Buckeye Basements, Inc.
Central Ohio's Basement Finishing ExpertsBest Of Houzz '13-'21



 Jennings + Santa-Rita Architects, PLLC
A lake house on Smith Mountain lake. The residence uses stone, glass, and wood to provide views to the lake. The large roof overhangs protect the glass from the sun. An open plan allows for the sharing of space between functions. Most of the rooms enjoy a view of the water.
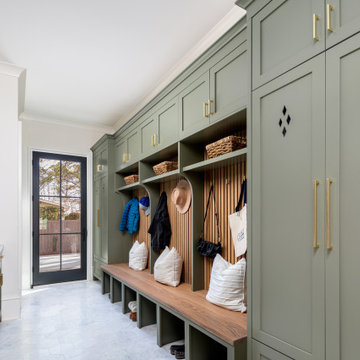
 Pike Properties
The Mudroom ? With ample storage space for your bookbags, shoes and furry friends ? Cabinet Paint Color: BM Vineland #pikeproperties
Example of a transitional entryway design in Charlotte
Example of a transitional entryway design in Charlotte
230