
Search results for "Hexagonal carpet pattern" in Home Design Ideas

 User
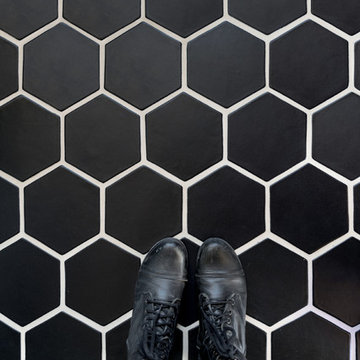
3/4" x 3/4" glass mosaic by Trend
custom blend: Shining 750/754 and Vitreo 160/208
Inspiration for a small modern master black and white tile and glass tile porcelain tile alcove shower remodel in Vancouver with flat-panel cabinets, gray cabinets, a one-piece toilet, gray walls, an undermount sink and solid surface countertops
Inspiration for a small modern master black and white tile and glass tile porcelain tile alcove shower remodel in Vancouver with flat-panel cabinets, gray cabinets, a one-piece toilet, gray walls, an undermount sink and solid surface countertops

 K. H. Webb Architects
Kimberly Gavin
Example of a trendy living room design in Denver with a standard fireplace
Example of a trendy living room design in Denver with a standard fireplace

Find the right local pro for your project

 North Jersey Remodelers LLC.
Chevrons meet octagons!
Mid-sized eclectic master ceramic tile porcelain tile alcove bathtub photo in New York with a hinged shower door
Mid-sized eclectic master ceramic tile porcelain tile alcove bathtub photo in New York with a hinged shower door

 Architessa
Catherine Rae Photography, Chase Builders, Evers & Co Realty, Architectural Ceramics Inc for all the tile
Inspiration for a large craftsman kids' multicolored tile and stone tile marble floor drop-in bathtub remodel in DC Metro with recessed-panel cabinets, white cabinets, marble countertops and white walls
Inspiration for a large craftsman kids' multicolored tile and stone tile marble floor drop-in bathtub remodel in DC Metro with recessed-panel cabinets, white cabinets, marble countertops and white walls




Sponsored
Sunbury, OH

J.Holderby - Renovations
Franklin County's Leading General Contractors - 2X Best of Houzz!
 Vicana Home Renovations Inc.
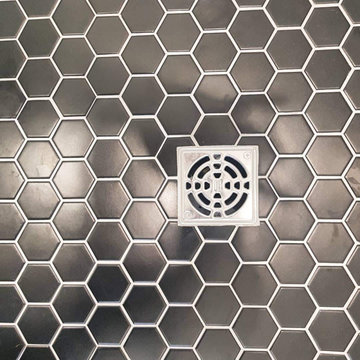
Alcove shower - small modern kids' porcelain tile and white floor alcove shower idea in Toronto with a niche

 West of Main Design
Christian Mackie
Inspiration for a small eclectic marble floor front door remodel in Ottawa
Inspiration for a small eclectic marble floor front door remodel in Ottawa

 Karin Bennett Designs
Inspiration for a mid-sized transitional open concept medium tone wood floor and brown floor living room remodel in Toronto with blue walls, a standard fireplace, a wood fireplace surround and a media wall

 Valley Floors
A lovely installation of penny rounds and linear glass tile gives this bathroom floor a truly unique flair.
Bathroom - contemporary beige tile mosaic tile floor bathroom idea in Burlington
Bathroom - contemporary beige tile mosaic tile floor bathroom idea in Burlington
 Pinnacle Design & Remodeling
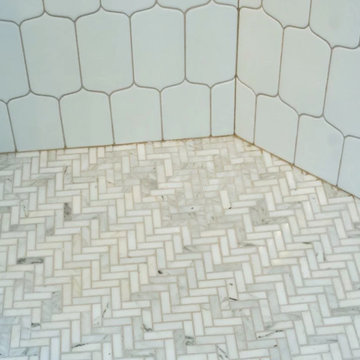
Walk in shower tile close up. The chevron tile helps accent the wall tile for a beautiful display of character and a show stopping piece.
Mid-sized transitional master white tile and ceramic tile black floor and double-sink freestanding bathtub photo in Minneapolis with shaker cabinets, white cabinets, blue walls, a drop-in sink, quartz countertops, a hinged shower door, white countertops and a freestanding vanity
Mid-sized transitional master white tile and ceramic tile black floor and double-sink freestanding bathtub photo in Minneapolis with shaker cabinets, white cabinets, blue walls, a drop-in sink, quartz countertops, a hinged shower door, white countertops and a freestanding vanity

 JAUREGUI Architecture Interiors Construction
Inspiration for a large timeless dark wood floor enclosed dining room remodel in Houston with black walls

Sponsored
Sunbury, OH
J.Holderby - Renovations
Franklin County's Leading General Contractors - 2X Best of Houzz!



 Palmetto Floor Coverings
Staircase - mid-sized traditional carpeted straight staircase idea in Charleston with carpeted risers

 Adlyn Construction Inc.
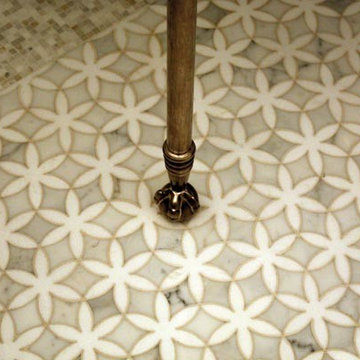
We converted this from a powder room to a full barrier free shower. Featuring a marble floor, granite countertop, new window, soft-open/close pocket door & multi-metal finishes and floor to (9') ceiling tile, this bathroom will accommodate the needs of this elderly man who has chosen to age at home.
As part of this project, we needed to obviously expand the size of the space so we eliminated the front closet, which is where the new door to the garage now resides.
Sponsored
Sunbury, OH
J.Holderby - Renovations
Franklin County's Leading General Contractors - 2X Best of Houzz!


 Donna Denney, Independent Interior Designer
Example of a mid-sized transitional formal and open concept light wood floor living room design with yellow walls, a standard fireplace, a brick fireplace and no tv
250