
Search results for "Hidden bifold doors" in Home Design Ideas

 Gordon James Construction
Huge vaulted screen porch with wood-burning fireplace and direct access to the oversized deck spanning the home’s back, all accessed by a 12-foot, bi-fold door from the great room

 Western Window Systems
Praised for its visually appealing, modern yet comfortable design, this Scottsdale residence took home the gold in the 2014 Design Awards from Professional Builder magazine. Built by Calvis Wyant Luxury Homes, the 5,877-square-foot residence features an open floor plan that includes Western Window Systems’ multi-slide pocket doors to allow for optimal inside-to-outside flow. Tropical influences such as covered patios, a pool, and reflecting ponds give the home a lush, resort-style feel.
 Star-Doors com LLC
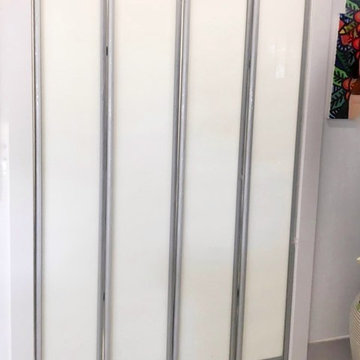
Glass bi-fold doors for walk-in closet 60 x 80".
Flush bright white laminated glass.
Aluminum frames and bi-fold hardware
Home design - mid-sized modern home design idea in Miami
Home design - mid-sized modern home design idea in Miami
Find the right local pro for your project

 Paragon Custom Builders
The Guest House has pocketing lift and slide steel doors to provide an indoor/outdoor living space. The gravel patio connects the area to the rest of the landscape.
 Tobey Spitzer
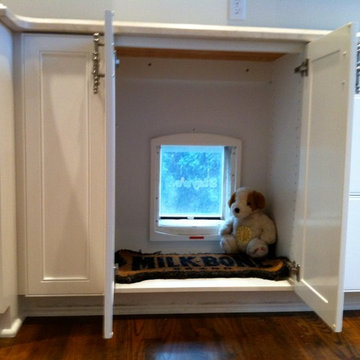
This doggie dog is hidden in cabinet when cabinet door is closed and it goes out to
a dog run.
Example of an eclectic home design design in Portland
Example of an eclectic home design design in Portland
 Architectural Impressions
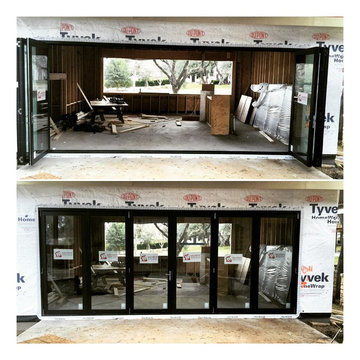
18' biparting bifolding door for a small entertaining space right after installation
Elegant home design photo in Austin
Elegant home design photo in Austin
 FBC Remodel

Hidden bookcase door with wine storage room. ©Finished Basement Company
Inspiration for a mid-sized transitional look-out dark wood floor and brown floor basement remodel in Chicago with brown walls
Inspiration for a mid-sized transitional look-out dark wood floor and brown floor basement remodel in Chicago with brown walls

Sponsored
Delaware, OH

Buckeye Basements, Inc.
Central Ohio's Basement Finishing ExpertsBest Of Houzz '13-'21

 RealCraft
This sliding mirror door was created to use a custom Stainless Steel Flat Track Kit.
Example of a trendy bathroom design in Seattle
Example of a trendy bathroom design in Seattle

 Inspired Interiors
Amoura Productions
Sallie Elliott, Allied ASID
Midwest Iron Doors
Emerald Landscaping, Omaha
Inspiration for a large mediterranean beige two-story stucco house exterior remodel in Omaha
Inspiration for a large mediterranean beige two-story stucco house exterior remodel in Omaha

Study room - farmhouse freestanding desk light wood floor study room idea in Dallas with white walls
 Pella Windows and Doors
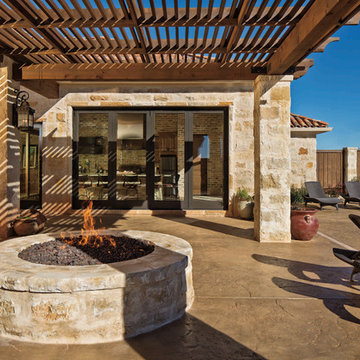
Enjoy outdoor living with Pella® Architect Series® bifold patio doors. Tracks can be straight, meet at a 90-degree corner, or curve, adding design flexibility.
 Doors.com

5 glass panels, contemporary entry door with dual insulated satin Low-E glass.
Inspiration for a mid-sized contemporary entryway remodel in Austin with a dark wood front door and beige walls
Inspiration for a mid-sized contemporary entryway remodel in Austin with a dark wood front door and beige walls
 In and Out Home
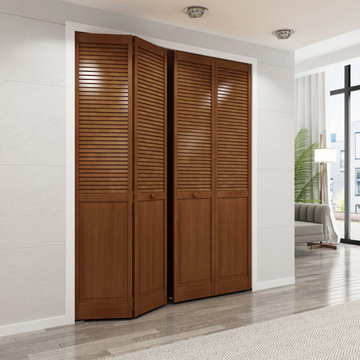
Featuring traditional louvers and a double hip panel, these solid Pine Bi-fold doors have a modern clean style. The louvers offer breathability. They are durable and are easy to install (hardware is included). These bi-fold doors are pre-stained.



 Jan Gleysteen Architects, Inc
Photography by Richard Mandelkorn
Elegant entryway photo in Boston with a dark wood front door
Elegant entryway photo in Boston with a dark wood front door
 PH Architectural Woodworks
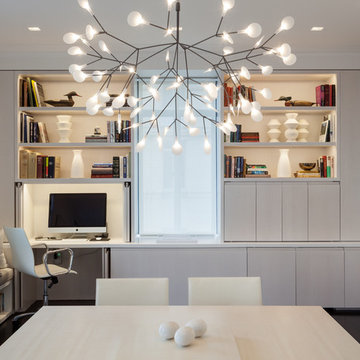
Central Park West Tower - hidden bi-folding doors for office area
Mid-sized built-in desk dark wood floor home studio photo in New York with white walls
Mid-sized built-in desk dark wood floor home studio photo in New York with white walls

 place architecture:design
The shape of the angled porch-roof, sets the tone for a truly modern entryway. This protective covering makes a dramatic statement, as it hovers over the front door. The blue-stone terrace conveys even more interest, as it gradually moves upward, morphing into steps, until it reaches the porch.
Porch Detail
The multicolored tan stone, used for the risers and retaining walls, is proportionally carried around the base of the house. Horizontal sustainable-fiber cement board replaces the original vertical wood siding, and widens the appearance of the facade. The color scheme — blue-grey siding, cherry-wood door and roof underside, and varied shades of tan and blue stone — is complimented by the crisp-contrasting black accents of the thin-round metal columns, railing, window sashes, and the roof fascia board and gutters.
This project is a stunning example of an exterior, that is both asymmetrical and symmetrical. Prior to the renovation, the house had a bland 1970s exterior. Now, it is interesting, unique, and inviting.
Photography Credit: Tom Holdsworth Photography
Contractor: Owings Brothers Contracting
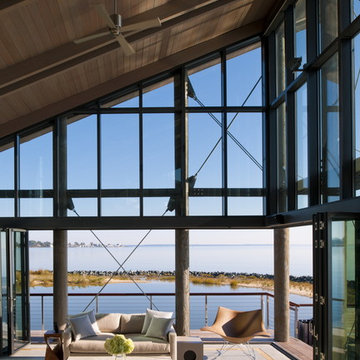



 UFold Doors
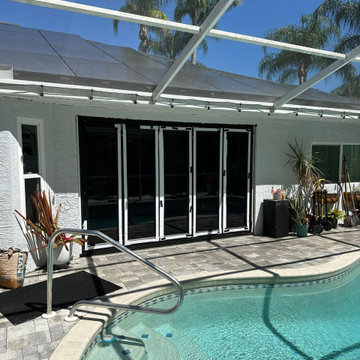
UFold Door recently completed a stunning exterior bifold door installation in New Port Richey. Our custom doors connect indoor and outdoor spaces seamlessly, offering unobstructed harbor views and easy access. This project showcases how our high-quality bifold doors enhance aesthetics and functionality, perfect for enjoying Florida's climate and waterfront living. Choose UFold Door for elegant, durable, and practical exterior bifold door solutions.
 UFold Doors
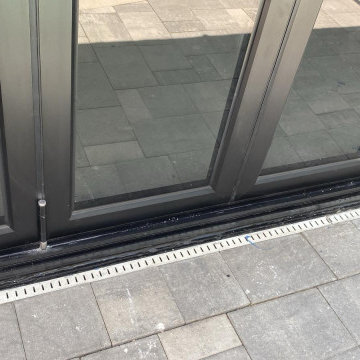
UFold Door recently completed a stunning exterior bifold door installation in New Port Richey. Our custom doors connect indoor and outdoor spaces seamlessly, offering unobstructed harbor views and easy access. This project showcases how our high-quality bifold doors enhance aesthetics and functionality, perfect for enjoying Florida's climate and waterfront living. Choose UFold Door for elegant, durable, and practical exterior bifold door solutions.
 UFold Doors
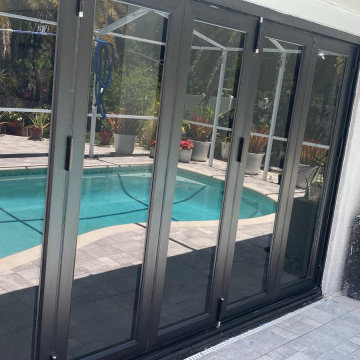
UFold Door recently completed a stunning exterior bifold door installation in New Port Richey. Our custom doors connect indoor and outdoor spaces seamlessly, offering unobstructed harbor views and easy access. This project showcases how our high-quality bifold doors enhance aesthetics and functionality, perfect for enjoying Florida's climate and waterfront living. Choose UFold Door for elegant, durable, and practical exterior bifold door solutions.
19