
Search results for "Hidden deductions" in Home Design Ideas



 Capital Tile & Flooring
Mayfaire Volakas Grigio Basketweave 2x2 Mosaic. Beautiful Porcelain tile.
Bathroom - traditional bathroom idea in Raleigh
Bathroom - traditional bathroom idea in Raleigh

 Studio One | San Francisco
Mark Adams Pictures
Example of a mid-sized minimalist master gray tile corner shower design in San Francisco with white walls
Example of a mid-sized minimalist master gray tile corner shower design in San Francisco with white walls
Find the right local pro for your project
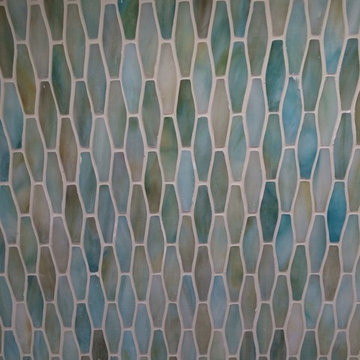


 Whatadrain.com - Linear Shower Drains
BenjaminDavidPhotography.com
Example of a trendy bathroom design in Detroit
Example of a trendy bathroom design in Detroit
 Karen Ellentuck. ASID

view of base cabinet at the sink which is bumped out beyond the adjacent cabinets and has a turned leg on the diagonal.
Russell Johnson
Inspiration for a large timeless l-shaped marble floor eat-in kitchen remodel in Seattle with an undermount sink, recessed-panel cabinets, dark wood cabinets, granite countertops, yellow backsplash, ceramic backsplash, stainless steel appliances and an island
Inspiration for a large timeless l-shaped marble floor eat-in kitchen remodel in Seattle with an undermount sink, recessed-panel cabinets, dark wood cabinets, granite countertops, yellow backsplash, ceramic backsplash, stainless steel appliances and an island

 Shannon Adamson Interior Design
This ski-in, ski-out condo features a strong Arts and Crafts influence. The interiors feature reclaimed oak floors, mortise-and-tenon carpentry, stone, and custom period details.

Sponsored
Columbus, OH

Hope Restoration & General Contracting
Columbus Design-Build, Kitchen & Bath Remodeling, Historic Renovations






 Mercury Mosaics and Tile
Small danish master green tile and ceramic tile ceramic tile and black floor doorless shower photo in Minneapolis with beaded inset cabinets, medium tone wood cabinets, white walls, a drop-in sink, onyx countertops, a hinged shower door and white countertops




Sponsored
Columbus, OH
Hope Restoration & General Contracting
Columbus Design-Build, Kitchen & Bath Remodeling, Historic Renovations

 The Ranch Mine
Photo by Dan Ryan Studio
Inspiration for a 1950s single-wall concrete floor open concept kitchen remodel in Phoenix with an undermount sink, flat-panel cabinets, black cabinets, marble countertops, white backsplash, marble backsplash, paneled appliances, an island and white countertops
Inspiration for a 1950s single-wall concrete floor open concept kitchen remodel in Phoenix with an undermount sink, flat-panel cabinets, black cabinets, marble countertops, white backsplash, marble backsplash, paneled appliances, an island and white countertops


 Jones Services
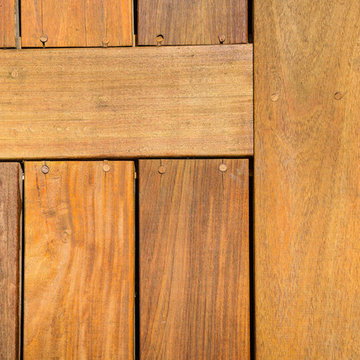
Custom transition strips made. Due to irregular floor heights and widths, a store bought transition strip would not work. These were custom cut and then stained to match.

 Pioneer Millworks
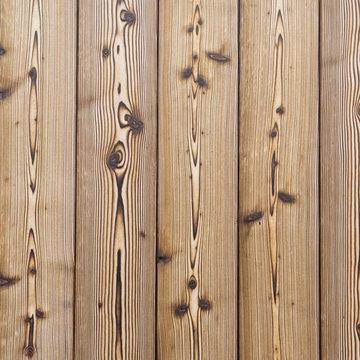
Aggressively burning the surface layer of our sustainably harvested Larch, we then wire-brush each plank multiple times to remove the soft char and expose the contrasting grain below. This heavily textured and visually dynamic surface can be left unfinished as shown here in Undressed | 2.
 Staprans Design
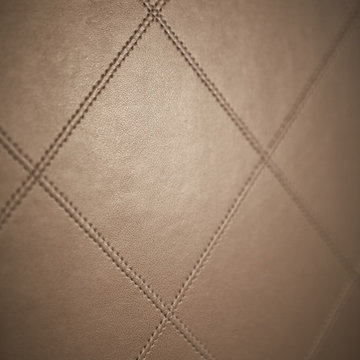
Inspiration for a mid-sized contemporary 3/4 beige tile and mosaic tile mosaic tile floor corner bathtub remodel in San Francisco with an undermount sink, furniture-like cabinets, light wood cabinets, marble countertops and beige walls
 DC Builders
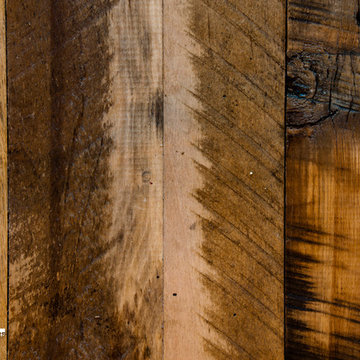
The reclaimed floors in this barn home are made from used whiskey barrels.
Example of a large trendy open concept medium tone wood floor living room design in Seattle with beige walls, a standard fireplace, a stone fireplace and a wall-mounted tv
Example of a large trendy open concept medium tone wood floor living room design in Seattle with beige walls, a standard fireplace, a stone fireplace and a wall-mounted tv
10