
Search results for "Hidden electrical panel" in Home Design Ideas

 Timberline Patio Covers

This project is a huge gable style patio cover with covered deck and aluminum railing with glass and cable on the stairs. The Patio cover is equipped with electric heaters, tv, ceiling fan, skylights, fire table, patio furniture, and sound system. The decking is a composite material from Timbertech and had hidden fasteners.
 Tomecek Studio Architecture
Photography by John Gibbons
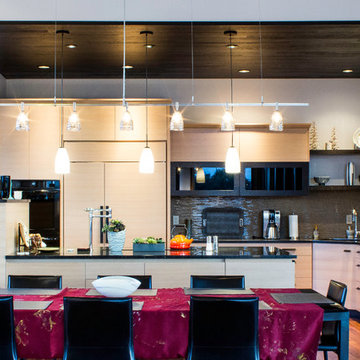
Project by Studio H:T principal in charge Brad Tomecek (now with Tomecek Studio Architecture). This contemporary custom home forms itself based on specific view vectors to Long's Peak and the mountains of the front range combined with the influence of a morning and evening court to facilitate exterior living. Roof forms undulate to allow clerestory light into the space, while providing intimate scale for the exterior areas. A long stone wall provides a reference datum that links public and private and inside and outside into a cohesive whole.
Find the right local pro for your project
 Macson Construction Inc.
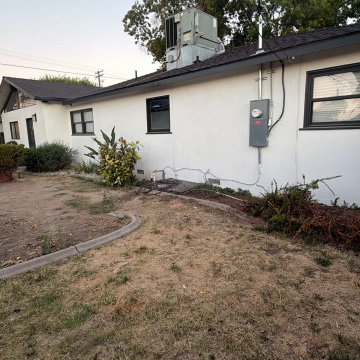
This Northern California home received a full exterior transformation by Macson Construction Inc. We professionally painted the exterior using Sherwin-Williams White Picket Fence for the main body and Iron Ore for the trim, creating a clean, modern contrast with long-lasting durability. As part of the renovation, we also upgraded the home’s electrical service by replacing the existing 100-amp electrical panel with a new 200-amp Square D Homeline panel, providing increased capacity for modern appliances, HVAC systems, EV chargers, and future home upgrades.
Whether you’re planning an exterior repaint, electrical panel upgrade, whole-home remodel, ADU, or home renovation, our team delivers quality craftsmanship with attention to detail throughout every phase of the project.This Northern California home received a full exterior transformation by Macson Construction Inc. We professionally painted the exterior using Sherwin-Williams White Picket Fence for the main body and Iron Ore for the trim, creating a clean, modern contrast with long-lasting durability. As part of the renovation, we also upgraded the home’s electrical service by replacing the existing 100-amp electrical panel with a new 200-amp Square D Homeline panel, providing increased capacity for modern appliances, HVAC systems, EV chargers, and future home upgrades.
Whether you’re planning an exterior repaint, electrical panel upgrade, whole-home remodel, ADU, or home renovation, our team delivers quality craftsmanship with attention to detail throughout every phase of the project.
 The Kitchen Source
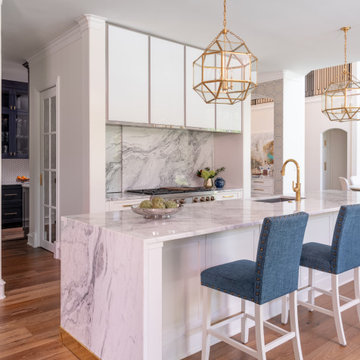
This traditionally styled kitchen showcases a refined blend of timeless design and modern functionality. Richly detailed cabinetry offers a polished and elegant appearance, reflecting light to enhance the room's spaciousness. The central island, anchored by a custom-fabricated metal base, provides a striking contrast to the warm cabinetry while offering ample workspace and integrated storage. Overhead, classic lighting fixtures complete the sophisticated ambiance of the space.
One of the most distinctive features of the kitchen is the sliding backsplash system, which reveals concealed storage or spice niches behind beautifully crafted panels. This thoughtful detail merges form and function, maintaining clean sightlines while maximizing utility. Adding to the intrigue, the bar area is equipped with hidden doors that open seamlessly to reveal beverage storage including a paneled ice maker and glassware, blending discreetly into the surrounding millwork for a sleek, uninterrupted design and a true bar setup.
The overall layout is designed for both everyday use and entertaining. Precision craftsmanship is evident in every corner— from the seamless cabinetry transitions to the integrated appliances and refined trim work. Every element is considered, from the durable finishes to the subtle mix of traditional and modern details offering a culinary environment that is as inspiring as it is efficient.
Tucked just beyond the main kitchen, the butler’s pantry extends the workspace with additional cabinetry, countertop surfaces, high gloss cabinets, and hidden appliances, perfect for staging, prep work, or entertaining. Designed with continuity in mind, the pantry mirrors the kitchen’s traditional elegance and high-end finishes while offering discreet utility. This area underscores the home’s attention to detail, functionality, and a thoughtful approach to transitional spaces.

 SALA Architects
The homeowners sought to create a modest, modern, lakeside cottage, nestled into a narrow lot in Tonka Bay. The site inspired a modified shotgun-style floor plan, with rooms laid out in succession from front to back. Simple and authentic materials provide a soft and inviting palette for this modern home. Wood finishes in both warm and soft grey tones complement a combination of clean white walls, blue glass tiles, steel frames, and concrete surfaces. Sustainable strategies were incorporated to provide healthy living and a net-positive-energy-use home. Onsite geothermal, solar panels, battery storage, insulation systems, and triple-pane windows combine to provide independence from frequent power outages and supply excess power to the electrical grid.
Photos by Corey Gaffer
 Noah Construction & Design

Eat-in kitchen - mid-sized modern u-shaped porcelain tile eat-in kitchen idea in Los Angeles with an undermount sink, shaker cabinets, white cabinets, quartzite countertops, gray backsplash, glass tile backsplash, stainless steel appliances and an island


 Interiors by KC, Inc
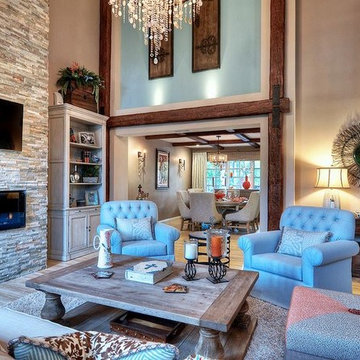
Formally an 80's style living room, this space was transformed into a rustic chic, adult style family room, complete with flat screen TV and fireplace displaying color changes and flame brilliance. The custom ottoman cover lifts to reveal hidden storage. These custom swivel chairs are a durable linen look alike fabric with a heavy duty rating. Industrial elements complete today's trending look.
 User

UserThis kitchen transformation allowed for more storage space and opened up the kitchen work areas.
We removed the kitchen table and incorporated a round peninsula eating area. Doing this allowed for additional storage on the back wall. We removed fireplace and inserted a double oven and built in refrigerator on the back wall opposite the sink. We added panel details on the side walls to match the existing paneling throughout the home. We updated the kitchen by changing the tile flooring to hardwood to match the adjoining rooms. The new bay window allows for cozy window seating.
We opened up the front entryway to open up the sight-line through the kitchen and into the back yard. The seldom used front entry closet was changed into a “hidden bar” with backlit honey onyx countertop when doors are opened. The antiqued mirrored glass is reflected from the back of the bar and is also in the paneled doors.
Builder Credit: Plekkenpol Builders
Photo Credit: Mark Ehlen of Ehlen Creative Communications, LLC
 First Impressions - Decorating
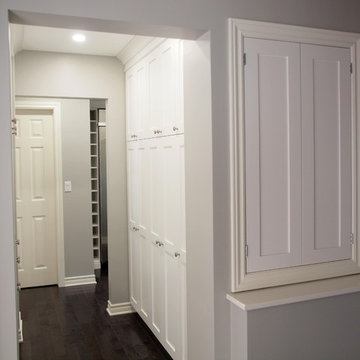
Lots of extra storage in the pantry area.
The electrical panel is hidden behind the two Shaker style doors.
Inspiration for a small contemporary medium tone wood floor and brown floor hallway remodel in Other with gray walls
Inspiration for a small contemporary medium tone wood floor and brown floor hallway remodel in Other with gray walls
 Texas Fine Home Builders

Front enty, by Texas Fine Home Builders
Inspiration for a timeless foyer remodel in Houston with white walls
Inspiration for a timeless foyer remodel in Houston with white walls
 Bullseye Wood Specialties, L.L.C
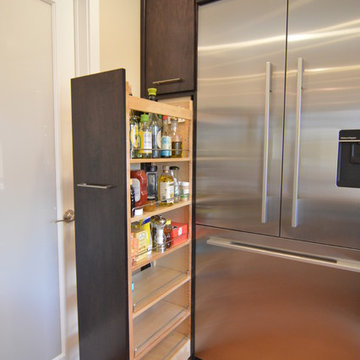
Modern kitchen featuring dark stained slab maple cabinetry with stacked wall cabinets with lift hinges. The kitchen features a contemporary Wolf 36" gas cooktop with flush counter top installation, Wolf stainless hood, Bosch double wall ovens, Asko paneled dishwasher, stainless Franke farm sink, Grohe pull-down faucet, two toe kick drawers, toe kick pet bowl drawer, toe kick step stool, double trash pull out, lazy susan, large pull out pantry, spacious drawers, frosted glass pantry door, under cabinet LED lighting, USB electrical outlet, hidden under cabinet electrical outlet strips, glass tile back splash and Taj Mahal Quartzite counter tops.
Jason Jasienowski
 Innovative Design Build

Inspiration for a large contemporary master black tile and travertine tile marble floor, gray floor and double-sink bathroom remodel in Atlanta with flat-panel cabinets, light wood cabinets, a wall-mount toilet, white walls, a vessel sink, marble countertops, a hinged shower door, white countertops and a floating vanity

Sponsored
Fredericksburg, OH

High Point Cabinets
Columbus' Experienced Custom Cabinet Builder | 4x Best of Houzz Winner

 ZeroEnergy Design
ZeroEnergy Design (ZED) created this modern home for a progressive family in the desirable community of Lexington.
Thoughtful Land Connection. The residence is carefully sited on the infill lot so as to create privacy from the road and neighbors, while cultivating a side yard that captures the southern sun. The terraced grade rises to meet the house, allowing for it to maintain a structured connection with the ground while also sitting above the high water table. The elevated outdoor living space maintains a strong connection with the indoor living space, while the stepped edge ties it back to the true ground plane. Siting and outdoor connections were completed by ZED in collaboration with landscape designer Soren Deniord Design Studio.
Exterior Finishes and Solar. The exterior finish materials include a palette of shiplapped wood siding, through-colored fiber cement panels and stucco. A rooftop parapet hides the solar panels above, while a gutter and site drainage system directs rainwater into an irrigation cistern and dry wells that recharge the groundwater.
Cooking, Dining, Living. Inside, the kitchen, fabricated by Henrybuilt, is located between the indoor and outdoor dining areas. The expansive south-facing sliding door opens to seamlessly connect the spaces, using a retractable awning to provide shade during the summer while still admitting the warming winter sun. The indoor living space continues from the dining areas across to the sunken living area, with a view that returns again to the outside through the corner wall of glass.
Accessible Guest Suite. The design of the first level guest suite provides for both aging in place and guests who regularly visit for extended stays. The patio off the north side of the house affords guests their own private outdoor space, and privacy from the neighbor. Similarly, the second level master suite opens to an outdoor private roof deck.
Light and Access. The wide open interior stair with a glass panel rail leads from the top level down to the well insulated basement. The design of the basement, used as an away/play space, addresses the need for both natural light and easy access. In addition to the open stairwell, light is admitted to the north side of the area with a high performance, Passive House (PHI) certified skylight, covering a six by sixteen foot area. On the south side, a unique roof hatch set flush with the deck opens to reveal a glass door at the base of the stairwell which provides additional light and access from the deck above down to the play space.
Energy. Energy consumption is reduced by the high performance building envelope, high efficiency mechanical systems, and then offset with renewable energy. All windows and doors are made of high performance triple paned glass with thermally broken aluminum frames. The exterior wall assembly employs dense pack cellulose in the stud cavity, a continuous air barrier, and four inches exterior rigid foam insulation. The 10kW rooftop solar electric system provides clean energy production. The final air leakage testing yielded 0.6 ACH 50 - an extremely air tight house, a testament to the well-designed details, progress testing and quality construction. When compared to a new house built to code requirements, this home consumes only 19% of the energy.
Architecture & Energy Consulting: ZeroEnergy Design
Landscape Design: Soren Deniord Design
Paintings: Bernd Haussmann Studio
Photos: Eric Roth Photography
 Accent Woodworking Inc.
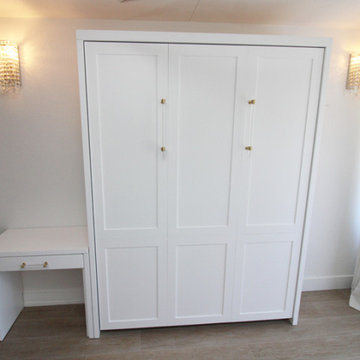
Integrate a Murphy bed into your space’s décor or start fresh in your room and fit a new style around your wall bed.
Adding this practical nightstand can serve as a side table, TV tray table for laptop, eating, and coffee while lying on the bed but also can be used as a normal nightstand.
Custom Square Shaker Panel Queen Vertical Murphy Wall Bed with 6 Panels and Flat Trim – 66”w x 86 5/8”h x 17”d
Upgrade to Hidden Flip Up Leg with 2 Long Custom Bar Handles (replaces Standard Block Legs)
Left Side Swing-Out on Nightstand Cabinet - 30"w x 30"h x 17"d
Shown in Solid Bright White on Maple with Custom Cabinet Pulls
727-522-2700
sales@accentwoodworking.com
https://www.accentwoodworking.com/furniture/wall-beds/
 Accent Woodworking Inc.
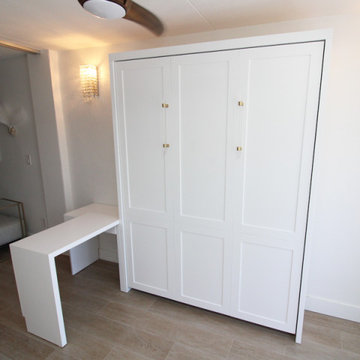
Integrate a Murphy bed into your space’s décor or start fresh in your room and fit a new style around your wall bed.
Adding this practical nightstand can serve as a side table, TV tray table for laptop, eating, and coffee while lying on the bed but also can be used as a normal nightstand.
Custom Square Shaker Panel Queen Vertical Murphy Wall Bed with 6 Panels and Flat Trim – 66”w x 86 5/8”h x 17”d
Upgrade to Hidden Flip Up Leg with 2 Long Custom Bar Handles (replaces Standard Block Legs)
Left Side Swing-Out on Nightstand Cabinet - 30"w x 30"h x 17"d
Shown in Solid Bright White on Maple with Custom Cabinet Pulls
727-522-2700
sales@accentwoodworking.com
https://www.accentwoodworking.com/furniture/wall-beds/
 Accent Woodworking Inc.
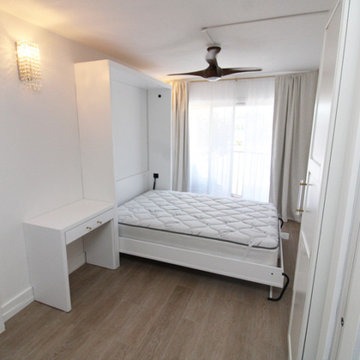
Integrate a Murphy bed into your space’s décor or start fresh in your room and fit a new style around your wall bed.
Adding this practical nightstand can serve as a side table, TV tray table for laptop, eating, and coffee while lying on the bed but also can be used as a normal nightstand.
Custom Square Shaker Panel Queen Vertical Murphy Wall Bed with 6 Panels and Flat Trim – 66”w x 86 5/8”h x 17”d
Upgrade to Hidden Flip Up Leg with 2 Long Custom Bar Handles (replaces Standard Block Legs)
Left Side Swing-Out on Nightstand Cabinet - 30"w x 30"h x 17"d
Shown in Solid Bright White on Maple with Custom Cabinet Pulls
727-522-2700
sales@accentwoodworking.com
https://www.accentwoodworking.com/furniture/wall-beds/


 Change Your Bathroom©
The goal of this project was to upgrade the builder grade finishes and create an ergonomic space that had a contemporary feel. This bathroom transformed from a standard, builder grade bathroom to a contemporary urban oasis. This was one of my favorite projects, I know I say that about most of my projects but this one really took an amazing transformation. By removing the walls surrounding the shower and relocating the toilet it visually opened up the space. Creating a deeper shower allowed for the tub to be incorporated into the wet area. Adding a LED panel in the back of the shower gave the illusion of a depth and created a unique storage ledge. A custom vanity keeps a clean front with different storage options and linear limestone draws the eye towards the stacked stone accent wall.
Houzz Write Up: https://www.houzz.com/magazine/inside-houzz-a-chopped-up-bathroom-goes-streamlined-and-swank-stsetivw-vs~27263720
The layout of this bathroom was opened up to get rid of the hallway effect, being only 7 foot wide, this bathroom needed all the width it could muster. Using light flooring in the form of natural lime stone 12x24 tiles with a linear pattern, it really draws the eye down the length of the room which is what we needed. Then, breaking up the space a little with the stone pebble flooring in the shower, this client enjoyed his time living in Japan and wanted to incorporate some of the elements that he appreciated while living there. The dark stacked stone feature wall behind the tub is the perfect backdrop for the LED panel, giving the illusion of a window and also creates a cool storage shelf for the tub. A narrow, but tasteful, oval freestanding tub fit effortlessly in the back of the shower. With a sloped floor, ensuring no standing water either in the shower floor or behind the tub, every thought went into engineering this Atlanta bathroom to last the test of time. With now adequate space in the shower, there was space for adjacent shower heads controlled by Kohler digital valves. A hand wand was added for use and convenience of cleaning as well. On the vanity are semi-vessel sinks which give the appearance of vessel sinks, but with the added benefit of a deeper, rounded basin to avoid splashing. Wall mounted faucets add sophistication as well as less cleaning maintenance over time. The custom vanity is streamlined with drawers, doors and a pull out for a can or hamper.
A wonderful project and equally wonderful client. I really enjoyed working with this client and the creative direction of this project.
Brushed nickel shower head with digital shower valve, freestanding bathtub, curbless shower with hidden shower drain, flat pebble shower floor, shelf over tub with LED lighting, gray vanity with drawer fronts, white square ceramic sinks, wall mount faucets and lighting under vanity. Hidden Drain shower system. Atlanta Bathroom.
 Cabinet Concepts
Joel Faurote

Mid-sized beach style l-shaped ceramic tile kitchen photo in Other with a single-bowl sink, recycled glass countertops, blue backsplash, glass tile backsplash, stainless steel appliances, an island, flat-panel cabinets and gray cabinets
Mid-sized beach style l-shaped ceramic tile kitchen photo in Other with a single-bowl sink, recycled glass countertops, blue backsplash, glass tile backsplash, stainless steel appliances, an island, flat-panel cabinets and gray cabinets
 Granit Architects + Interiors
Photo Credit: Andy Beasley

A large white bathroom keeps it feeling clean, fresh and modern. Accessorise with little pops of colour or photos. boxing and built in joinery is a great way to make the most of your space and create a well designed family bathroom.
Plantation shutters in bathrooms are becoming more and more popular, as they are in keeping with the houses existing style and give you privacy without having to use a blind, or curtain.
If you are looking for expert help with Bathroom design. Feel free to contact our Interior Design team through our Houzz profile or our website at www.granit.co.uk
29