
Search results for "Hidden electrical panel" in Home Design Ideas

 Balodemas Architects
Anice Hoachlander, Hoachlander Davis Photography
Example of a mid-sized 1960s gray one-story mixed siding gable roof design in DC Metro
Example of a mid-sized 1960s gray one-story mixed siding gable roof design in DC Metro
 ACo Flooring, Cabinets, Kitchen & Bath Remodel
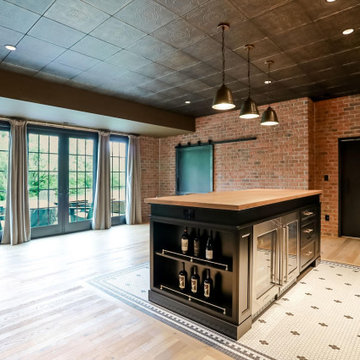
Some projects start with a vision. This one started with a memory — a Chicago bar the homeowners couldn't stop thinking about, and an unfinished basement just waiting for its second act.
Built years earlier with the intent to finish it later, this basement became a full-blown speakeasy — complete with a hidden door leading into the main bar area, because the best spaces make you work a little to find them.
Reclaimed Rosewood brick lines the walls, paired with wall trim through the theater area for a layered, lived-in feel. A faux tin ceiling hides painted-to-blend speakers and lighting, so the tech disappears and the room takes center stage. Behind the bar, a mirrored backsplash catches the light, while a tile inlay surrounded by rich hardwood grounds the space underfoot. Metal foot rails, a custom cherry wood bar top, and a spill ledge on the theater bar countertop round out a room built for entertaining.
The exposed I-beam could have been a problem to hide. Instead, we made it a feature — a nod to the industrial, speakeasy mood running through the space. A custom-welded glass front and sheet metal barn door carry that aesthetic through.
Our partners at Bravas brought it to life with a short-throw projector and digital electrical panels that let the homeowners shift the mood at the touch of a button — bright for movie night, moody for late-night entertaining.
This basement isn't just finished. It's a destination.
 ERM Electric Ltd
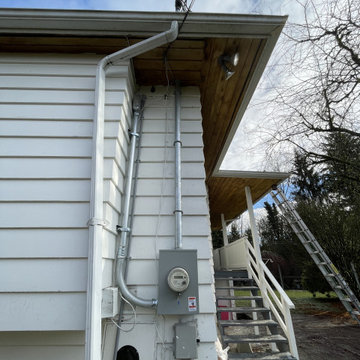
Electrical panel upgrade to 200 amps or higher, providing increased capacity for future electrical needs. This upgrade allows for the addition of new loads such as EV chargers, hot tubs, heat pumps, and saunas as needed.
Find the right local pro for your project
 The Troop Group
Photography: Grey Crawford

Example of a small trendy u-shaped porcelain tile kitchen design in Los Angeles with an integrated sink, flat-panel cabinets, light wood cabinets, quartzite countertops, beige backsplash, glass sheet backsplash, paneled appliances and an island
Example of a small trendy u-shaped porcelain tile kitchen design in Los Angeles with an integrated sink, flat-panel cabinets, light wood cabinets, quartzite countertops, beige backsplash, glass sheet backsplash, paneled appliances and an island
 Accent Woodworking Inc.
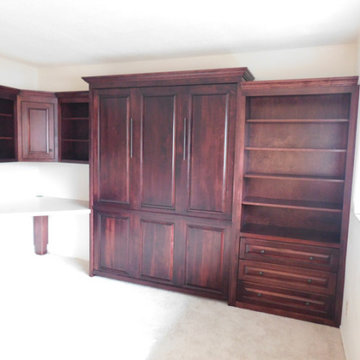
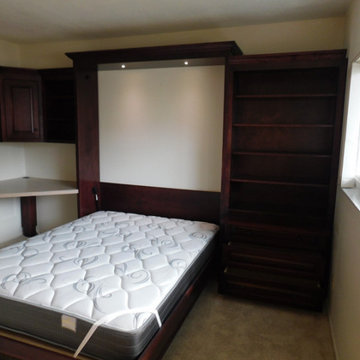
Traditional Murphy Wall Bed with Hidden Leg, Side Nightstand Bookcase, Hidden Pullout Snack Tray and Home Office Shown in Mahogany on Maple
Queen 66"w x 86 5/8”h x 17”d (Dimensions Do Not Include Crown)
Hidden Flip Up Leg with 2 Long Black Bar Handles
Custom Traditional Nightstand Pier with Hidden Pullout Snack Tray, 3 Raised Panel Drawers on Bottom, Open Above, 3 Adjustable Shelves (37"w x 82”h x 17”d )
LED Task Light for Top of Bed Cabinet 2 Round 1 1/4" Lights, On/Off Switch, Transformer, 1 Extension
All Cabinets are Same Depth as Wall Bed
All Upper Cabinets are the Same Height – Dimensions Do Not Include Crown
2 Custom Open Bookcases with Small Crown (1.5"), 1 Adjustable Shelf (19.5”w x 30”h x 12”d)
Custom Corner Upper Cabinet with Raised Panel Door, 1 Adjustable Shelf (20”w x 30”h x 12”d)
Upper Cabinet with Small Crown (1.5"), 1 Adjustable Shelf, 2 Raised Panel Doors (30”w x 30”h x 12”d)
Custom File Cabinet with 2 Flat Storage Drawers, 1 File Drawer Raised Panel – 21”w x 31”h x 20”d
3" Crown Molding, Flat Trim, 3" Flat Base, Base Molding
 Accent Woodworking Inc.
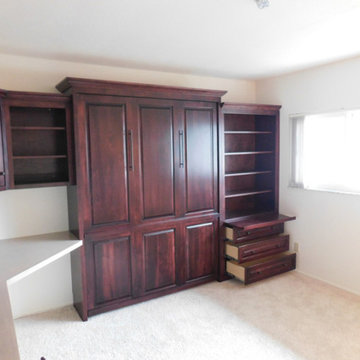
Traditional Murphy Wall Bed with Hidden Leg, Side Nightstand Bookcase, Hidden Pullout Snack Tray and Home Office Shown in Mahogany on Maple
Queen 66"w x 86 5/8”h x 17”d (Dimensions Do Not Include Crown)
Hidden Flip Up Leg with 2 Long Black Bar Handles
Custom Traditional Nightstand Pier with Hidden Pullout Snack Tray, 3 Raised Panel Drawers on Bottom, Open Above, 3 Adjustable Shelves (37"w x 82”h x 17”d )
LED Task Light for Top of Bed Cabinet 2 Round 1 1/4" Lights, On/Off Switch, Transformer, 1 Extension
All Cabinets are Same Depth as Wall Bed
All Upper Cabinets are the Same Height – Dimensions Do Not Include Crown
2 Custom Open Bookcases with Small Crown (1.5"), 1 Adjustable Shelf (19.5”w x 30”h x 12”d)
Custom Corner Upper Cabinet with Raised Panel Door, 1 Adjustable Shelf (20”w x 30”h x 12”d)
Upper Cabinet with Small Crown (1.5"), 1 Adjustable Shelf, 2 Raised Panel Doors (30”w x 30”h x 12”d)
Custom File Cabinet with 2 Flat Storage Drawers, 1 File Drawer Raised Panel – 21”w x 31”h x 20”d
3" Crown Molding, Flat Trim, 3" Flat Base, Base Molding
 Accent Woodworking Inc.
Traditional Murphy Wall Bed with Hidden Leg, Side Nightstand Bookcase, Hidden Pullout Snack Tray and Home Office Shown in Mahogany on Maple
Queen 66"w x 86 5/8”h x 17”d (Dimensions Do Not Include Crown)
Hidden Flip Up Leg with 2 Long Black Bar Handles
Custom Traditional Nightstand Pier with Hidden Pullout Snack Tray, 3 Raised Panel Drawers on Bottom, Open Above, 3 Adjustable Shelves (37"w x 82”h x 17”d )
LED Task Light for Top of Bed Cabinet 2 Round 1 1/4" Lights, On/Off Switch, Transformer, 1 Extension
All Cabinets are Same Depth as Wall Bed
All Upper Cabinets are the Same Height – Dimensions Do Not Include Crown
2 Custom Open Bookcases with Small Crown (1.5"), 1 Adjustable Shelf (19.5”w x 30”h x 12”d)
Custom Corner Upper Cabinet with Raised Panel Door, 1 Adjustable Shelf (20”w x 30”h x 12”d)
Upper Cabinet with Small Crown (1.5"), 1 Adjustable Shelf, 2 Raised Panel Doors (30”w x 30”h x 12”d)
Custom File Cabinet with 2 Flat Storage Drawers, 1 File Drawer Raised Panel – 21”w x 31”h x 20”d
3" Crown Molding, Flat Trim, 3" Flat Base, Base Molding

Sponsored
Sunbury, OH

J.Holderby - Renovations
Franklin County's Leading General Contractors - 2X Best of Houzz!
 Accent Woodworking Inc.
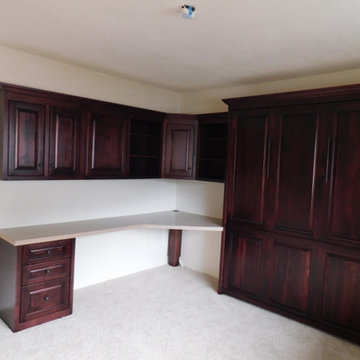
Traditional Murphy Wall Bed with Hidden Leg, Side Nightstand Bookcase, Hidden Pullout Snack Tray and Home Office Shown in Mahogany on Maple
Queen 66"w x 86 5/8”h x 17”d (Dimensions Do Not Include Crown)
Hidden Flip Up Leg with 2 Long Black Bar Handles
Custom Traditional Nightstand Pier with Hidden Pullout Snack Tray, 3 Raised Panel Drawers on Bottom, Open Above, 3 Adjustable Shelves (37"w x 82”h x 17”d )
LED Task Light for Top of Bed Cabinet 2 Round 1 1/4" Lights, On/Off Switch, Transformer, 1 Extension
All Cabinets are Same Depth as Wall Bed
All Upper Cabinets are the Same Height – Dimensions Do Not Include Crown
2 Custom Open Bookcases with Small Crown (1.5"), 1 Adjustable Shelf (19.5”w x 30”h x 12”d)
Custom Corner Upper Cabinet with Raised Panel Door, 1 Adjustable Shelf (20”w x 30”h x 12”d)
Upper Cabinet with Small Crown (1.5"), 1 Adjustable Shelf, 2 Raised Panel Doors (30”w x 30”h x 12”d)
Custom File Cabinet with 2 Flat Storage Drawers, 1 File Drawer Raised Panel – 21”w x 31”h x 20”d
3" Crown Molding, Flat Trim, 3" Flat Base, Base Molding
 Accent Woodworking Inc.
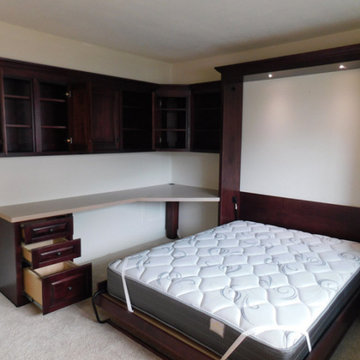
Traditional Murphy Wall Bed with Hidden Leg, Side Nightstand Bookcase, Hidden Pullout Snack Tray and Home Office Shown in Mahogany on Maple
Queen 66"w x 86 5/8”h x 17”d (Dimensions Do Not Include Crown)
Hidden Flip Up Leg with 2 Long Black Bar Handles
Custom Traditional Nightstand Pier with Hidden Pullout Snack Tray, 3 Raised Panel Drawers on Bottom, Open Above, 3 Adjustable Shelves (37"w x 82”h x 17”d )
LED Task Light for Top of Bed Cabinet 2 Round 1 1/4" Lights, On/Off Switch, Transformer, 1 Extension
All Cabinets are Same Depth as Wall Bed
All Upper Cabinets are the Same Height – Dimensions Do Not Include Crown
2 Custom Open Bookcases with Small Crown (1.5"), 1 Adjustable Shelf (19.5”w x 30”h x 12”d)
Custom Corner Upper Cabinet with Raised Panel Door, 1 Adjustable Shelf (20”w x 30”h x 12”d)
Upper Cabinet with Small Crown (1.5"), 1 Adjustable Shelf, 2 Raised Panel Doors (30”w x 30”h x 12”d)
Custom File Cabinet with 2 Flat Storage Drawers, 1 File Drawer Raised Panel – 21”w x 31”h x 20”d
3" Crown Molding, Flat Trim, 3" Flat Base, Base Molding
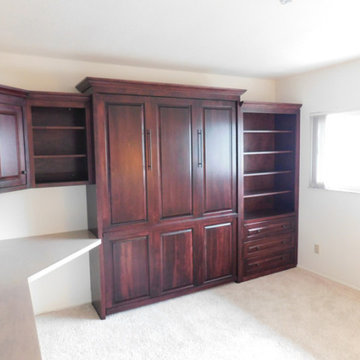 Accent Woodworking Inc.
Traditional Murphy Wall Bed with Hidden Leg, Side Nightstand Bookcase, Hidden Pullout Snack Tray and Home Office Shown in Mahogany on Maple
Queen 66"w x 86 5/8”h x 17”d (Dimensions Do Not Include Crown)
Hidden Flip Up Leg with 2 Long Black Bar Handles
Custom Traditional Nightstand Pier with Hidden Pullout Snack Tray, 3 Raised Panel Drawers on Bottom, Open Above, 3 Adjustable Shelves (37"w x 82”h x 17”d )
LED Task Light for Top of Bed Cabinet 2 Round 1 1/4" Lights, On/Off Switch, Transformer, 1 Extension
All Cabinets are Same Depth as Wall Bed
All Upper Cabinets are the Same Height – Dimensions Do Not Include Crown
2 Custom Open Bookcases with Small Crown (1.5"), 1 Adjustable Shelf (19.5”w x 30”h x 12”d)
Custom Corner Upper Cabinet with Raised Panel Door, 1 Adjustable Shelf (20”w x 30”h x 12”d)
Upper Cabinet with Small Crown (1.5"), 1 Adjustable Shelf, 2 Raised Panel Doors (30”w x 30”h x 12”d)
Custom File Cabinet with 2 Flat Storage Drawers, 1 File Drawer Raised Panel – 21”w x 31”h x 20”d
3" Crown Molding, Flat Trim, 3" Flat Base, Base Molding


 Cantoni Irvine
Designed By: Richard Bustos Photos By: Jeri Koegel

Ron and Kathy Chaisson have lived in many homes throughout Orange County, including three homes on the Balboa Peninsula and one at Pelican Crest. But when the “kind of retired” couple, as they describe their current status, decided to finally build their ultimate dream house in the flower streets of Corona del Mar, they opted not to skimp on the amenities. “We wanted this house to have the features of a resort,” says Ron. “So we designed it to have a pool on the roof, five patios, a spa, a gym, water walls in the courtyard, fire-pits and steam showers.”
To bring that five-star level of luxury to their newly constructed home, the couple enlisted Orange County’s top talent, including our very own rock star design consultant Richard Bustos, who worked alongside interior designer Trish Steel and Patterson Custom Homes as well as Brandon Architects. Together the team created a 4,500 square-foot, five-bedroom, seven-and-a-half-bathroom contemporary house where R&R get top billing in almost every room. Two stories tall and with lots of open spaces, it manages to feel spacious despite its narrow location. And from its third floor patio, it boasts panoramic ocean views.
“Overall we wanted this to be contemporary, but we also wanted it to feel warm,” says Ron. Key to creating that look was Richard, who selected the primary pieces from our extensive portfolio of top-quality furnishings. Richard also focused on clean lines and neutral colors to achieve the couple’s modern aesthetic, while allowing both the home’s gorgeous views and Kathy’s art to take center stage.
As for that mahogany-lined elevator? “It’s a requirement,” states Ron. “With three levels, and lots of entertaining, we need that elevator for keeping the bar stocked up at the cabana, and for our big barbecue parties.” He adds, “my wife wears high heels a lot of the time, so riding the elevator instead of taking the stairs makes life that much better for her.”
 Innovative Design Build, Inc
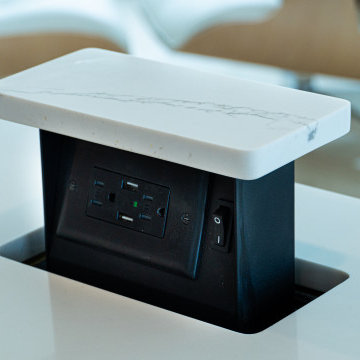
Innovative Design Build was hired to renovate a 2 bedroom 2 bathroom condo in the prestigious Symphony building in downtown Fort Lauderdale, Florida. The project included a full renovation of the kitchen, guest bathroom and primary bathroom. We also did small upgrades throughout the remainder of the property. The goal was to modernize the property using upscale finishes creating a streamline monochromatic space. The customization throughout this property is vast, including but not limited to: a hidden electrical panel, popup kitchen outlet with a stone top, custom kitchen cabinets and vanities. By using gorgeous finishes and quality products the client is sure to enjoy his home for years to come.



 transFORM Home
This custom living room unit and media center was designed to provide all that a Manhattan family needs for entertaining lots of guests or to just kick back, relax and watch some TV. The wall unit also shows off some of our favorite new material finishes with a combination of wood veneer, matte glass, and high gloss.
Color played a big role in the design of this entertainment center. It contrasts a radiant high gloss orange with a warm Smoked Walnut wood grain for a balanced and modern look. The orange high gloss adds an artistic accent to the unit, while keeping the design free from chaotic lines and color schemes. Our no-handle design is made possible by a brushed aluminum J-channel that provides a clean look and makes the drawers easy to access. Flat style doors and drawer fronts also contribute to the smooth and modern European look of the media center.
Our space saving entertainment system also delivers an abundant amount of floor to ceiling storage, both open and in drawers. There is ample room to store and display books, sculptures and home decor. Bottom cabinets are a suitable place to conceal and store media equipment. 1.5 inch thick floating shelves above the television and the box shelves alongside, featured in Midnight Ash, provide definition to the design and balance the high intensity orange elements. Top shelves provide space to arrange fragile keepsakes while bottom shelves can be used to display your favorite reads.
Opposite the open shelving is a matte black glass fronted cabinet to house your favorite drinks and glassware for quick entertaining. The black satin glass is defined by an aluminum door frame. Clear glass shelves are found within the glass door cabinet and provide a useful place for storing dry bar essentials like rocks glasses and your preferred liquor selection. The cabinet includes vertical profile LED strip lights on both side panels that illuminate when the door is opened. The lighting shines through the shelves and sparkles off the glassware, silver ice bucket and colorful drinks you might keep there.
The unit contains a sliding door that alternately hides a flat screen television and reveals a shelf. This feature paired with our wire management system helps keep your wall unit and your living area looking neat and tidy.
The hidden hardware adds a unique function to this design without drawing the eye. Short arm flap stays and drop-down flap hinges allow for the soft, almost automatic opening of the long panel faces that conceal the drawers behind. The drawers are easy to access and provide the storage of multiple drawers without cluttering the look of the media center.
This design is completed with integrated LED lighting. Behind the floating backing panel, adjustable LED lighting enhances the spacious look of the unit and provide mood lights for the living room. The shelves are equipped with recessed LED lights that make the orange high gloss color pop and showcase your displayed possessions. The floating shelves are equipped with horizontal profile LED strip lights to give the whole unit a warm glow. Our lighting systems offer features such as touch switches and dimmers, which add light, comfort and convenience to your living space.
Tell us what you want in your living room media center.

 The Artisan Company
Example of a transitional u-shaped dark wood floor and brown floor kitchen design in Other with gray cabinets, marble countertops, white backsplash, ceramic backsplash, paneled appliances, white countertops, an island and recessed-panel cabinets
 Jarrett Design
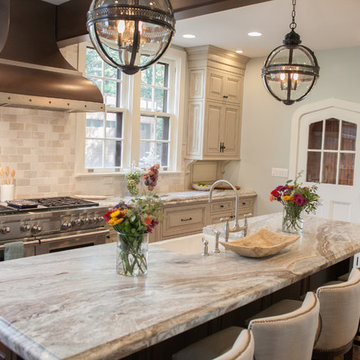
Many recent renovations had already taken place at this phenomenal old Tudor home. The kitchen redo was saved for last. Our mission, imposed by our client, was to create a jaw-dropping, ultra-functional space for family and friends to gather in for years to come. Naturally, the new kitchen would have to reflect the style of the home seamlessly.
One challenge was to incorporate very large professional style appliances into the space while keeping the feel of a stately, yet warm home. Custom wood panels were designed for the refrigerator units to give a furniture feel. A copper hood was designed to bring in an old world element. Wood panels were applied to all other appliances – two dishwashers, a wine refrigerator, and a beverage refrigerator.
An iron I-beam that separated the original kitchen from the butler’s pantry and back entry was covered in wood with chamfers to match the other ceiling beams in the home by a local woodworker.
Due to the age of the home, the outside walls are concrete block. This necessitated chiseling troughs into the concrete for electrical wiring. Ceilings were studded randomly, so finding openings for recessed lighting was hit or miss. A large cluster of wiring and plumbing to the second floor had to be hidden behind cabinetry to the left of and above the refrigerators. HVAC wasn’t straight forward either. Toe kick heaters from the old kitchen had to be replaced with other sources. A propane tank had to be added to fuel the large dual fuel, double oven range. The homeowner wanted to add a walk-in pantry for extra storage, so space was taken from an existing exterior space. This created the need for extra insulation, supplemental heat and added lighting. Needless to say, mechanicals were a big challenge.
Natural stone was added in backsplash areas to the ceiling to mimic the rectangular stone on the exterior of the home. Wood panels fill the backsplash areas under wall cabinets. Large chandeliers light the space. Open shelves at the wet bar/prep area offer convenient storage for grab and go service items. A built-in pantry with antique mirrored mullion doors hides a microwave, several other small appliances as well as dishes and food items. This pantry was tucked into an alcove for an added architectural element. Herringbone wood floors are classic and timeless. Wrought iron hardware and shelf brackets fit right in. Large Barley twist legs ground the island giving a nod to the Tudor style.
Mission accomplished.
Matt Villano Photography
 dutchcolonialrevival1926
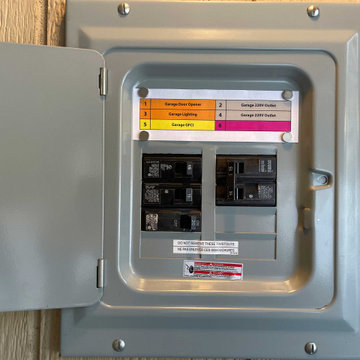
Electrical control sub-panel located in the garage.
Inspiration for a timeless garage remodel in New York
Inspiration for a timeless garage remodel in New York

Sponsored
Sunbury, OH
J.Holderby - Renovations
Franklin County's Leading General Contractors - 2X Best of Houzz!
 dutchcolonialrevival1926
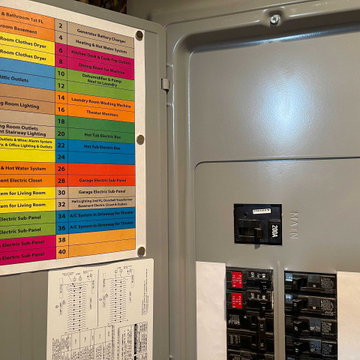
Electrical control main panel located in the basement.
Elegant basement photo in New York
Elegant basement photo in New York

 ZeroEnergy Design
This LEED Platinum certified house reflects the homeowner's desire for an exceptionally healthy and comfortable living environment, within a traditional neighborhood.
INFILL SITE. The family, who moved from another area of Wellesley, sought out this property to be within walking distance of the high school and downtown area. An existing structure on the tight lot was removed to make way for the new home. 84% of the construction waste, from both the previous structure and the new home, was diverted from a landfill. ZED designed to preserve the existing mature trees on the perimeter of the property to minimize site impacts, and to maintain the character of the neighborhood as well as privacy on the site.
EXTERIOR EXPRESSION. The street facade of the home relates to the local New England vernacular. The rear uses contemporary language, a nod to the family’s Californian roots, to incorporate a roof deck, solar panels, outdoor living space, and the backyard swimming pool. ZED’s careful planning avoided to the need to face the garage doors towards the street, a common syndrome of a narrow lot.
THOUGHTFUL SPACE. Homes with dual entries can often result in duplicate and unused spaces. In this home, the everyday and formal entry areas are one and the same; the front and garage doors share the entry program of coat closets, mudroom storage with bench for removing your shoes, and a laundry room with generous closets for the children's sporting equipment. The entry area leads directly to the living space, encompassing the kitchen, dining and sitting area areas in an L-shaped open plan arrangement. The kitchen is placed at the south-west corner of the space to allow for a strong connection to the dining, sitting and outdoor living spaces. A fire pit on the deck satisfies the family’s desire for an open flame while a sealed gas fireplace is used indoors - ZED’s preference after omitting gas burning appliances completely from an airtight home. A small study, with a window seat, is conveniently located just off of the living space. A first floor guest bedroom includes an accessible bathroom for aging visitors and can be used as a master suite to accommodate aging in place.
HEALTHY LIVING. The client requested a home that was easy to clean and would provide a respite from seasonal allergies and common contaminants that are found in many indoor spaces. ZED selected easy to clean solid surface flooring throughout, provided ample space for cleaning supplies on each floor, and designed a mechanical system with ventilation that provides a constant supply of fresh outdoor air. ZED selected durable materials, finishes, cabinetry, and casework with low or no volatile organic compounds (VOCs) and no added urea formaldehyde.
YEAR-ROUND COMFORT. The home is super insulated and air-tight, paired with high performance triple-paned windows, to ensure it is draft-free throughout the winter (even when in front of the large windows and doors). ZED designed a right-sized heating and cooling system to pair with the thermally improved building enclosure to ensure year-round comfort. The glazing on the home maximizes passive solar gains, and facilitates cross ventilation and daylighting.
ENERGY EFFICIENT. As one of the most energy efficient houses built to date in Wellesley, the home highlights a practical solution for Massachusetts. First, the building enclosure reduces the largest energy requirement for typical houses (heating). Super-insulation, exceptional air sealing, a thermally broken wall assembly, triple pane windows, and passive solar gain combine for a sizable heating load reduction. Second, within the house only efficient systems consume energy. These include an air source heat pump for heating & cooling, a heat pump hot water heater, LED lighting, energy recovery ventilation, and high efficiency appliances. Lastly, photovoltaics provide renewable energy help offset energy consumption. The result is an 89% reduction in energy use compared to a similar brand new home built to code requirements.
RESILIENT. The home will fare well in extreme weather events. During a winter power outage, heat loss will be very slow due to the super-insulated and airtight envelope– taking multiple days to drop to 60 degrees even with no heat source. An engineered drainage system, paired with careful the detailing of the foundation, will help to keep the finished basement dry. A generator will provide full operation of the all-electric house during a power outage.
OVERALL. The home is a reflection of the family goals and an expression of their values, beautifully enabling health, comfort, safety, resilience, and utility, all while respecting the planet.
ZED - Architect & Mechanical Designer
Bevilacqua Builders Inc - Contractor
Creative Land & Water Engineering - Civil Engineering
Barbara Peterson Landscape - Landscape Design
Nest & Company - Interior Furnishings
Eric Roth Photography - Photography

 Architect Heather Johnston
CASA 1O
Contemporary on a Mid-century Scaffold.
Largely unmodified since its design by Russell Forester and construction in 1957, the structure housed the original family until 2013. An intimate 1,910 square foot space, the house acquired a separate 600 square foot cottage in the 70’s designed by another architect. New owners purchased the house with the idea of keeping the original architect’s intent intact – the simple accommodation of everyday life with a focus on outdoor living only possible in Southern California. At the same time the house needed insulation, new electrical, plumbing, siding – everything but new studs and foundations.
A single roof beam travels south from the north fireplace wall all the way to the bedrooms in the back. Functions occur to either side, with private access to exterior courtyards. How do we accentuate the uncomplicated while enhancing the qualities of the chosen materials? Contemporary applied to a mid-century scaffold.
We focused on reduction, a few things performing many tasks. Each component, material or color performs more than one duty.
Lighting is paramount, enhancing the design’s procession from front to back, north to south, public to private. Strip LED’s reinforce the beam’s linear presence and spot LED’s make punctuation points of the roof purlins. Hidden up and down-lights in the cabinets and elsewhere provide the rooms with a quiet glow.
Exterior grass plantings give the only vertical dimension to the design, waving as the breeze moves them. All else is horizontal: caramelized bamboo siding, porcelain tile, roof line and ocean horizon.
Architect: Heather Johnston Architect
Landscaping: HJA
Photography: Brady Architectural Photography
40