
Search results for "Hidden electrical panel" in Home Design Ideas
 User

UserLarge mountain style enclosed carpeted home theater photo in Denver with multicolored walls and a media wall

 Barn Light Electric Company
Timeless styles with a customizable look! Our Academia Schoolhouse Gooseneck Light (installed above this customers mirror) takes on vintage influences to create a design perfect for farmhouse decors. One either side of the mirror, our Downtown Minimalist Adjustable Sconces provide additional light and charm to this bathroom.

 Matthew Caughy Interiors
Family room - mid-sized coastal dark wood floor family room idea in New York with white walls
Find the right local pro for your project
 HARRISON FAE DESIGN

By adding wood paneling on the headboard wall of this bedroom, we were able to create an intimate and cozy room for this amazing master suite.
Example of a large trendy master medium tone wood floor and brown floor bedroom design in Toronto with white walls and no fireplace
Example of a large trendy master medium tone wood floor and brown floor bedroom design in Toronto with white walls and no fireplace
 Top’s Appliances and Cabinetry, LLC
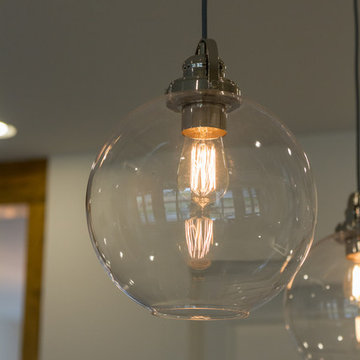
With this open-concept living space, the home owner joined in the latest trend in home design today. It creates an easy access to the kitchen while entertaining. It removes visual and physical barriers between rooms for a light and airy feel. The lighter color tone works well in this floor plan that features Diamond Cabinetry in Forte' White. interior cabinet features include utensil divider, spice pull-out, pot drawers, door storage, and hidden storage behind the island. The countertops are Caesarstone in London Grey, 3 cm thick with an undermount sink. The appliances complement the kitchen in beauty as well as function. The Subzero Refrigerator is a 42" side-by-side, stainless steel finish with interior water dispenser; The 2 single build-in wall units are L-Series Wolf Brand in a stainless finish with dual convection; Wolf Electric 36" cooktop with touch control; Over the unit is a 42" Navy Vent-a-Hood Brand hood for ventilation; Cabinet Paneled 3 rack Monogram Dishwasher. Also featured are seveal of the Wolf Gourmet Counter appliances including the 4 slice toaster & blender. Lighting over bar is pendant style with a sphere clear class which includes an edison bulb. Kitchen designed by Top's Certified Kitchen Designer, Kim Harman.
Photos by Gage Seaux
 milesdog
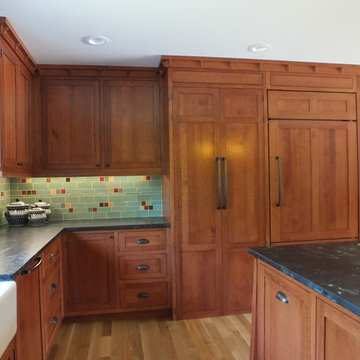
Cabinetry was designed and built by Curt Broihahn of Broihahn Custom Woodworks. Quarter sawn red oak stained cinnamon. Inset doors with European soft close hinges and decorative traditional hinges. Curt's attention to detail is amazing with crown moulding and thru tenon construction details. The cabinet for the hidden walk in pantry arrived as one piece and was immediately set into place and fit like a glove. The cabinetry worked well for our Task Lighting under cabinet lights and power. All cabinet installation performed by Jon Pickel of Jon Pickel Construction. Handmade tile by Mercury Mosaics installed by Double D Masonry and Tile. Aqua Grantique countertops installed by Elegant Stone.
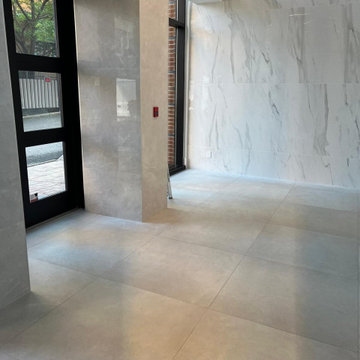
 Espalux Renovation Inc.
Demolition: Removal of old finishes, including flooring, walls, and outdated fixtures. The space is cleared to create a fresh start for the renovation.
Interior Systems: Updates to electrical and plumbing systems to accommodate new lighting and other needs. This include installing concealed wiring for hidden lights and upgrading space control.
Gypsum Work: Installation of new gypsum drywall, providing a smooth surface for painting and integration of design elements. The gypsum used to create sleek, minimalistic wall features.
Painting: Application of modern, neutral-toned paint to create a clean, elegant backdrop. Installed finishes that complement the contemporary design and provide a sophisticated feel.
Marble Panels: Installing luxurious marble panels as accent walls or design features. This enhances the modern aesthetic while adding texture and richness to the space.
Hidden Lights: Incorporation of recessed lighting, integrated into the ceiling or walls to create an ambient and dramatic effect. These lights are strategically placed to highlight the architectural details without visible fixtures.
New Flooring: Laying down new modern flooring, possibly with high-end materials like polished concrete, hardwood, or sleek tiles to complete the contemporary look.
Completed Year: 2022


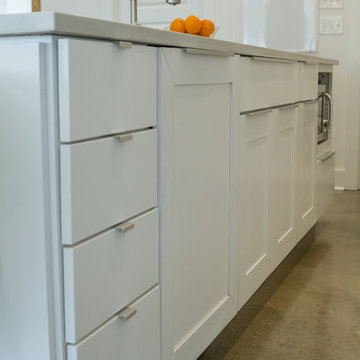 Top’s Appliances and Cabinetry, LLC
With this open-concept living space, the home owner joined in the latest trend in home design today. It creates an easy access to the kitchen while entertaining. It removes visual and physical barriers between rooms for a light and airy feel. The lighter color tone works well in this floor plan that features Diamond Cabinetry in Forte' White. interior cabinet features include utensil divider, spice pull-out, pot drawers, door storage, and hidden storage behind the island. The countertops are Caesarstone in London Grey, 3 cm thick with an undermount sink. The appliances complement the kitchen in beauty as well as function. The Subzero Refrigerator is a 42" side-by-side, stainless steel finish with interior water dispenser; The 2 single build-in wall units are L-Series Wolf Brand in a stainless finish with dual convection; Wolf Electric 36" cooktop with touch control; Over the unit is a 42" Navy Vent-a-Hood Brand hood for ventilation; Cabinet Paneled 3 rack Monogram Dishwasher. Also featured are several of the Wolf Gourmet Counter appliances including the 4 slice toaster & blender. Lighting over bar is pendant style with a sphere clear class which includes an edison bulb. Kitchen designed by Top's Certified Kitchen Designer, Kim Harman.
Photos by Gage Seaux
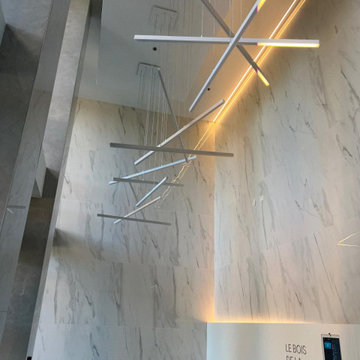 Espalux Renovation Inc.
Demolition: Removal of old finishes, including flooring, walls, and outdated fixtures. The space is cleared to create a fresh start for the renovation.
Interior Systems: Updates to electrical and plumbing systems to accommodate new lighting and other needs. This include installing concealed wiring for hidden lights and upgrading space control.
Gypsum Work: Installation of new gypsum drywall, providing a smooth surface for painting and integration of design elements. The gypsum used to create sleek, minimalistic wall features.
Painting: Application of modern, neutral-toned paint to create a clean, elegant backdrop. Installed finishes that complement the contemporary design and provide a sophisticated feel.
Marble Panels: Installing luxurious marble panels as accent walls or design features. This enhances the modern aesthetic while adding texture and richness to the space.
Hidden Lights: Incorporation of recessed lighting, integrated into the ceiling or walls to create an ambient and dramatic effect. These lights are strategically placed to highlight the architectural details without visible fixtures.
New Flooring: Laying down new modern flooring, possibly with high-end materials like polished concrete, hardwood, or sleek tiles to complete the contemporary look.
Completed Year: 2022
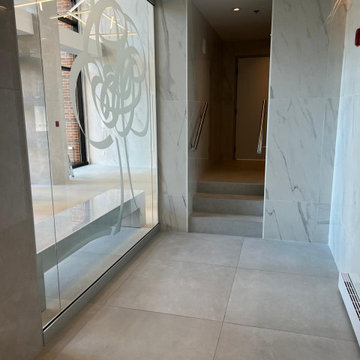 Espalux Renovation Inc.
Demolition: Removal of old finishes, including flooring, walls, and outdated fixtures. The space is cleared to create a fresh start for the renovation.
Interior Systems: Updates to electrical and plumbing systems to accommodate new lighting and other needs. This include installing concealed wiring for hidden lights and upgrading space control.
Gypsum Work: Installation of new gypsum drywall, providing a smooth surface for painting and integration of design elements. The gypsum used to create sleek, minimalistic wall features.
Painting: Application of modern, neutral-toned paint to create a clean, elegant backdrop. Installed finishes that complement the contemporary design and provide a sophisticated feel.
Marble Panels: Installing luxurious marble panels as accent walls or design features. This enhances the modern aesthetic while adding texture and richness to the space.
Hidden Lights: Incorporation of recessed lighting, integrated into the ceiling or walls to create an ambient and dramatic effect. These lights are strategically placed to highlight the architectural details without visible fixtures.
New Flooring: Laying down new modern flooring, possibly with high-end materials like polished concrete, hardwood, or sleek tiles to complete the contemporary look.
Completed Year: 2022
 Top’s Appliances and Cabinetry, LLC
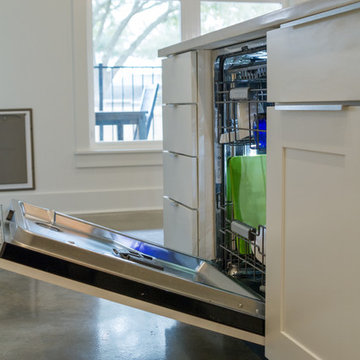
With this open-concept living space, the home owner joined in the latest trend in home design today. It creates an easy access to the kitchen while entertaining. It removes visual and physical barriers between rooms for a light and airy feel. The lighter color tone works well in this floor plan that features Diamond Cabinetry in Forte' White. interior cabinet features include utensil divider, spice pull-out, pot drawers, door storage, and hidden storage behind the island. The countertops are Caesarstone in London Grey, 3 cm thick with an undermount sink. The appliances complement the kitchen in beauty as well as function. The Subzero Refrigerator is a 42" side-by-side, stainless steel finish with interior water dispenser; The 2 single build-in wall units are L-Series Wolf Brand in a stainless finish with dual convection; Wolf Electric 36" cooktop with touch control; Over the unit is a 42" Navy Vent-a-Hood Brand hood for ventilation; Cabinet Paneled 3 rack Monogram Dishwasher. Also featured are several of the Wolf Gourmet Counter appliances including the 4 slice toaster & blender. Lighting over bar is pendant style with a sphere clear class which includes an edison bulb. Kitchen designed by Top's Certified Kitchen Designer, Kim Harman.
Photos by Gage Seaux
 Espalux Renovation Inc.
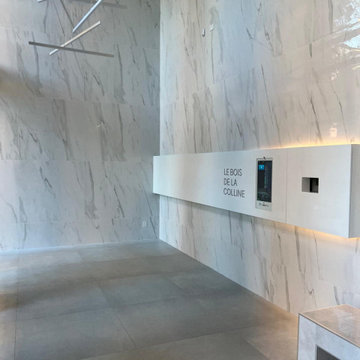
Demolition: Removal of old finishes, including flooring, walls, and outdated fixtures. The space is cleared to create a fresh start for the renovation.
Interior Systems: Updates to electrical and plumbing systems to accommodate new lighting and other needs. This include installing concealed wiring for hidden lights and upgrading space control.
Gypsum Work: Installation of new gypsum drywall, providing a smooth surface for painting and integration of design elements. The gypsum used to create sleek, minimalistic wall features.
Painting: Application of modern, neutral-toned paint to create a clean, elegant backdrop. Installed finishes that complement the contemporary design and provide a sophisticated feel.
Marble Panels: Installing luxurious marble panels as accent walls or design features. This enhances the modern aesthetic while adding texture and richness to the space.
Hidden Lights: Incorporation of recessed lighting, integrated into the ceiling or walls to create an ambient and dramatic effect. These lights are strategically placed to highlight the architectural details without visible fixtures.
New Flooring: Laying down new modern flooring, possibly with high-end materials like polished concrete, hardwood, or sleek tiles to complete the contemporary look.
Completed Year: 2022
 Espalux Renovation Inc.
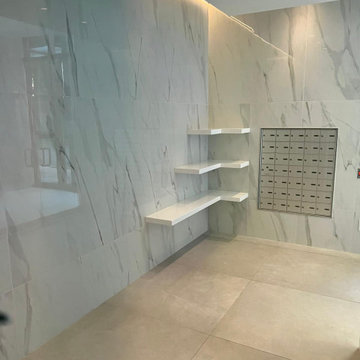
Demolition: Removal of old finishes, including flooring, walls, and outdated fixtures. The space is cleared to create a fresh start for the renovation.
Interior Systems: Updates to electrical and plumbing systems to accommodate new lighting and other needs. This include installing concealed wiring for hidden lights and upgrading space control.
Gypsum Work: Installation of new gypsum drywall, providing a smooth surface for painting and integration of design elements. The gypsum used to create sleek, minimalistic wall features.
Painting: Application of modern, neutral-toned paint to create a clean, elegant backdrop. Installed finishes that complement the contemporary design and provide a sophisticated feel.
Marble Panels: Installing luxurious marble panels as accent walls or design features. This enhances the modern aesthetic while adding texture and richness to the space.
Hidden Lights: Incorporation of recessed lighting, integrated into the ceiling or walls to create an ambient and dramatic effect. These lights are strategically placed to highlight the architectural details without visible fixtures.
New Flooring: Laying down new modern flooring, possibly with high-end materials like polished concrete, hardwood, or sleek tiles to complete the contemporary look.
Completed Year: 2022

Sponsored
Sunbury, OH

J.Holderby - Renovations
Franklin County's Leading General Contractors - 2X Best of Houzz!
 Espalux Renovation Inc.
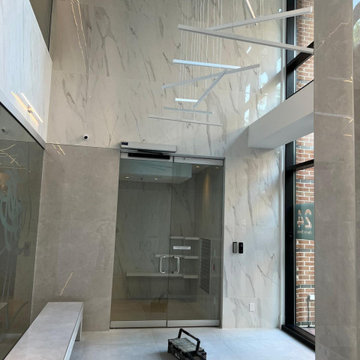
Demolition: Removal of old finishes, including flooring, walls, and outdated fixtures. The space is cleared to create a fresh start for the renovation.
Interior Systems: Updates to electrical and plumbing systems to accommodate new lighting and other needs. This include installing concealed wiring for hidden lights and upgrading space control.
Gypsum Work: Installation of new gypsum drywall, providing a smooth surface for painting and integration of design elements. The gypsum used to create sleek, minimalistic wall features.
Painting: Application of modern, neutral-toned paint to create a clean, elegant backdrop. Installed finishes that complement the contemporary design and provide a sophisticated feel.
Marble Panels: Installing luxurious marble panels as accent walls or design features. This enhances the modern aesthetic while adding texture and richness to the space.
Hidden Lights: Incorporation of recessed lighting, integrated into the ceiling or walls to create an ambient and dramatic effect. These lights are strategically placed to highlight the architectural details without visible fixtures.
New Flooring: Laying down new modern flooring, possibly with high-end materials like polished concrete, hardwood, or sleek tiles to complete the contemporary look.
Completed Year: 2022
 Top’s Appliances and Cabinetry, LLC
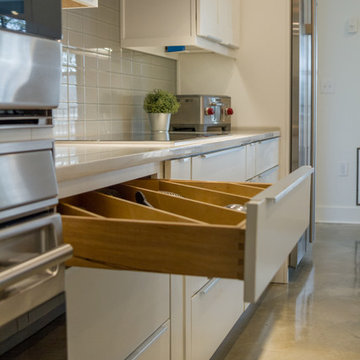
With this open-concept living space, the home owner joined in the latest trend in home design today. It creates an easy access to the kitchen while entertaining. It removes visual and physical barriers between rooms for a light and airy feel. The lighter color tone works well in this floor plan that features Diamond Cabinetry in Forte' White. interior cabinet features include utensil divider, spice pull-out, pot drawers, door storage, and hidden storage behind the island. The countertops are Caesarstone in London Grey, 3 cm thick with an undermount sink. The appliances complement the kitchen in beauty as well as function. The Subzero Refrigerator is a 42" side-by-side, stainless steel finish with interior water dispenser; The 2 single build-in wall units are L-Series Wolf Brand in a stainless finish with dual convection; Wolf Electric 36" cooktop with touch control; Over the unit is a 42" Navy Vent-a-Hood Brand hood for ventilation; Cabinet Paneled 3 rack Monogram Dishwasher. Also featured are several of the Wolf Gourmet Counter appliances including the 4 slice toaster & blender. Lighting over bar is pendant style with a sphere clear class which includes an edison bulb. Kitchen designed by Top's Certified Kitchen Designer, Kim Harman.
Photos by Gage Seaux
 Top’s Appliances and Cabinetry, LLC
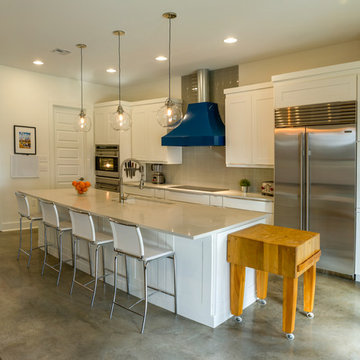
With this open-concept living space, the home owner joined in the latest trend in home design today. It creates an easy access to the kitchen while entertaining. It removes visual and physical barriers between rooms for a light and airy feel. The lighter color tone works well in this floor plan that features Diamond Cabinetry in Forte' White. interior cabinet features include utensil divider, spice pull-out, pot drawers, door storage, and hidden storage behind the island. The countertops are Caesarstone in London Grey, 3 cm thick with an undermount sink. The appliances complement the kitchen in beauty as well as function. The Subzero Refrigerator is a 42" side-by-side, stainless steel finish with interior water dispenser; The 2 single build-in wall units are L-Series Wolf Brand in a stainless finish with dual convection; Wolf Electric 36" cooktop with touch control; Over the unit is a 42" Navy Vent-a-Hood Brand hood for ventilation; Cabinet Paneled 3 rack Monogram Dishwasher. Also featured are several of the Wolf Gourmet Counter appliances including the 4 slice toaster & blender. Lighting over bar is pendant style with a sphere clear class which includes an edison bulb. a special accent in this kitchen is the John Boos Butcher Block Island. Kitchen designed by Top's Certified Kitchen Designer, Kim Harman.
Photos by Gage Seaux
 Espalux Renovation Inc.
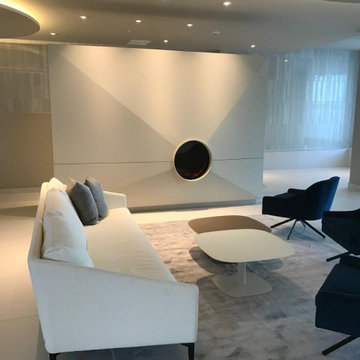
Demolition: Removal of old finishes, including flooring, walls, and outdated fixtures. The space is cleared to create a fresh start for the renovation.
Interior Systems: Updates to electrical and plumbing systems to accommodate new lighting and other needs. This include installing concealed wiring for hidden lights and upgrading space control.
Gypsum Work: Installation of new gypsum drywall, providing a smooth surface for painting and integration of design elements. The gypsum used to create sleek, minimalistic wall features.
Painting: Application of modern, neutral-toned paint to create a clean, elegant backdrop. Installed finishes that complement the contemporary design and provide a sophisticated feel.
Marble Panels: Installing luxurious marble panels as accent walls or design features. This enhances the modern aesthetic while adding texture and richness to the space.
Hidden Lights: Incorporation of recessed lighting, integrated into the ceiling or walls to create an ambient and dramatic effect. These lights are strategically placed to highlight the architectural details without visible fixtures.
New Flooring: Laying down new modern flooring, possibly with high-end materials like polished concrete, hardwood, or sleek tiles to complete the contemporary look.
Completed Year: 2022

Sponsored
Westerville, OH

Custom Home Works
Franklin County's Award-Winning Design, Build and Remodeling Expert
 Universal Appliance and Kitchen Center
Available at Universal Appliance and Kitchen Center | uakc.com
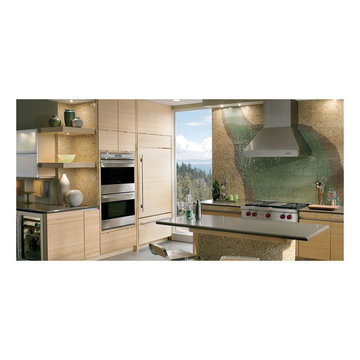
The E series made Wolf precision performance accessible for more cooks. Now three distinct new styles make the E series ideal for more kitchen designs than ever. The new 30" E series professional double oven features an all-stainless touch control panel, pro-style capped handles and stainless-framed doors - a design meant to coordinate beautifully with similarly-styled Wolf microwaves and warming drawers. Inside the upper oven, dual convection fans and ten cooking modes control heat and airflow more precisely than less sophisticated single-convection systems. Uniform heat throughout the oven and the efficiency of circulating air around the food produce faster, more consistent and more predictably delicious results for your baking, roasting and broiling. The lower oven is a standard, non-convection oven offering four modes (bake, broil, roast and proof). The E series oven controls are a favorite of Wolf chefs for their intuitive usability whether setting the temperature, mode or timer. Meanwhile, dual interior halogen lights and a large viewing window help you keep tabs on cooking progress without having to disturb your dish by opening the door. Other standard convenience features include self-clean and timed cook settings, along with one full-extension, easy-glide rack and one full-extension, door-glide rack that put even the largest, heaviest dishes safely within reach.
Appearance:
Cobalt Blue Porcelain Oven Interior (Each Oven)
Large Viewing Double-Pane Window (Each Oven)
Pro Handle
Stainless Steel Professional Design
Capacity:
4.5 Cu Ft Oven Capacity (Each Oven)
Dimensions:
50 3/8" H x 23 3/4" D x 29 7/8" W
Manufacturers Warranty:
2 Year Parts & Labor
5 Year Parts-Electric Elements, Electronic Control
Controls:
Touch Control Panel w/ LCD Display
Oven Features:
10 Cooking Modes (Upper Oven)
3 Oven Racks w/ 6 Level Guide (Each Oven)
Convection Bake, Roast, Broil
Conventional Bake, Roast, Broil
Dehydrate & Proof Modes
Dual Convection System with Two Fans - Upper Oven
Full Extension Bottom Rack
Hidden Bake Element
Recessed Broil Element
Self Clean Porcelain Oven (Each Oven)
Temperature Probe (Each Oven)
Convenience Features:
Delay Start Option (Each Oven)
Dual Interior Halogen Lighting (Each Oven)
Sabbath Mode (Each Oven)
Additional Features:
Balanced Door Hinge
Standard or Flush Inset Application Installation
 Top’s Appliances and Cabinetry, LLC

With this open-concept living space, the home owner joined in the latest trend in home design today. It creates an easy access to the kitchen while entertaining. It removes visual and physical barriers between rooms for a light and airy feel. The lighter color tone works well in this floor plan that features Diamond Cabinetry in Forte' White. interior cabinet features include utensil divider, spice pull-out, pot drawers, door storage, and hidden storage behind the island. The countertops are Caesarstone in London Grey, 3 cm thick with an undermount sink. The appliances complement the kitchen in beauty as well as function. The Subzero Refrigerator is a 42" side-by-side, stainless steel finish with interior water dispenser; The 2 single build-in wall units are L-Series Wolf Brand in a stainless finish with dual convection; Wolf Electric 36" cooktop with touch control; Over the unit is a 42" Navy Vent-a-Hood Brand hood for ventilation; Cabinet Paneled 3 rack Monogram Dishwasher. Also featured are several of the Wolf Gourmet Counter appliances including the 4 slice toaster & blender. Lighting over bar is pendant style with a sphere clear class which includes an edison bulb. Kitchen designed by Top's Certified Kitchen Designer, Kim Harman.
Photos by Gage Seaux
 Top’s Appliances and Cabinetry, LLC
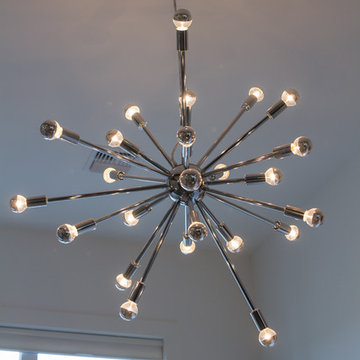
With this open-concept living space, the home owner joined in the latest trend in home design today. It creates an easy access to the kitchen while entertaining. It removes visual and physical barriers between rooms for a light and airy feel. The lighter color tone works well in this floor plan that features Diamond Cabinetry in Forte' White. interior cabinet features include utensil divider, spice pull-out, pot drawers, door storage, and hidden storage behind the island. The countertops are Caesarstone in London Grey, 3 cm thick with an undermount sink. The appliances complement the kitchen in beauty as well as function. The Subzero Refrigerator is a 42" side-by-side, stainless steel finish with interior water dispenser; The 2 single build-in wall units are L-Series Wolf Brand in a stainless finish with dual convection; Wolf Electric 36" cooktop with touch control; Over the unit is a 42" Navy Vent-a-Hood Brand hood for ventilation; Cabinet Paneled 3 rack Monogram Dishwasher. Also featured are seveal of the Wolf Gourmet Counter appliances including the 4 slice toaster & blender. Lighting over bar is pendant style with a sphere clear class which includes an edison bulb. Lighting in the dining is a Physics Ceiling Lamp by Zuo Modern. Kitchen designed by Top's Certified Kitchen Designer, Kim Harman.
Photos by Gage Seaux
47