
Search results for "Hidden electrical panel" in Home Design Ideas

 A Shade Above: Home Experience Center & Showroom
TRUFIG's revolutionary and award winning design allows for a seamless look on your walls, backsplash, kitchen islands and ceilings. Switchplates, Receptacles, HVAC grills, iPad wall mounts and data jacks literally disappear into whatever material you use. No more "wall acne" interrupting your beautiful materials!

 Garner Furniture & Design
This was a storage area & the owner wanted a downstairs kitchen. He also wanted it to look like a boardroom when all the paneled doors were closed, we also incorporated space for large books & a large collection of vinyl records, and the HVAC unit.
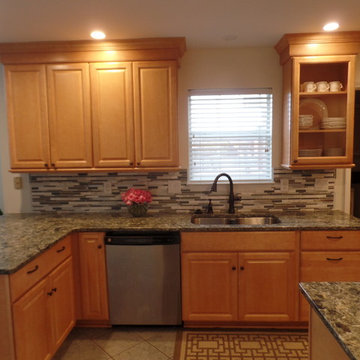
 Before and After Builders, Inc.
Removed the old cabinets, installed new Medallion cabinets with dovetail soft close drawers, pullout drawers, adjustable shelves, raised panel doors with hidden hinges, Cambria quartz countertop, 4" LED recess lights with dimmer switches, mosaic backsplash tile, LED under-cabinet lighting, new electrical switches, receptacles, and plates, Delta gooseneck faucet with soap dispenser, and new cabinet hardware.
Find the right local pro for your project
 Garner Furniture & Design
This was a storage area & the owner wanted a downstairs kitchen. He also wanted it to look like a boardroom when all the paneled doors were closed, we also incorporated space for large books & a large collection of vinyl records, and the HVAC unit.

 Before and After Builders, Inc.
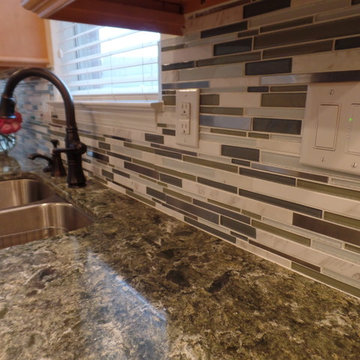
Removed the old cabinets, installed new Medallion cabinets with dovetail soft close drawers, pullout drawers, adjustable shelves, raised panel doors with hidden hinges, Cambria quartz countertop, 4" LED recess lights with dimmer switches, mosaic backsplash tile, LED under-cabinet lighting, new electrical switches, receptacles, and plates, Delta gooseneck faucet with soap dispenser, and new cabinet hardware.

Sponsored
Fredericksburg, OH

High Point Cabinets
Columbus' Experienced Custom Cabinet Builder | 4x Best of Houzz Winner
 Before and After Builders, Inc.
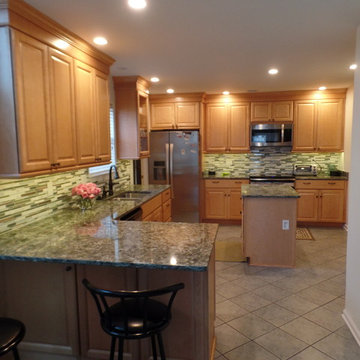
Removed the old cabinets, installed new Medallion cabinets with dovetail soft close drawers, pullout drawers, adjustable shelves, raised panel doors with hidden hinges, Cambria quartz countertop, 4" LED recess lights with dimmer switches, mosaic backsplash tile, LED under-cabinet lighting, new electrical switches, receptacles, and plates, Delta gooseneck faucet with soap dispenser, and new cabinet hardware.
 Before and After Builders, Inc.
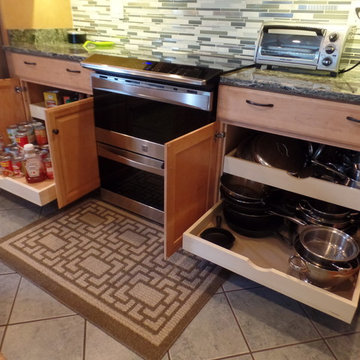
Removed the old cabinets, installed new Medallion cabinets with dovetail soft close drawers, pullout drawers, adjustable shelves, raised panel doors with hidden hinges, Cambria quartz countertop, 4" LED recess lights with dimmer switches, mosaic backsplash tile, LED under-cabinet lighting, new electrical switches, receptacles, and plates, Delta gooseneck faucet with soap dispenser, and new cabinet hardware.
 Before and After Builders, Inc.
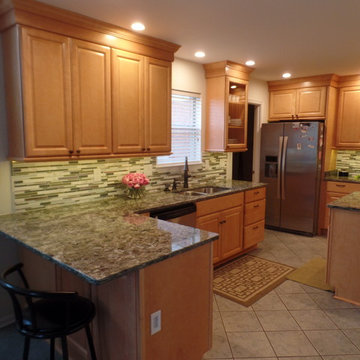
Removed the old cabinets, installed new Medallion cabinets with dovetail soft close drawers, pullout drawers, adjustable shelves, raised panel doors with hidden hinges, Cambria quartz countertop, 4" LED recess lights with dimmer switches, mosaic backsplash tile, LED under-cabinet lighting, new electrical switches, receptacles, and plates, Delta gooseneck faucet with soap dispenser, and new cabinet hardware.
 Before and After Builders, Inc.
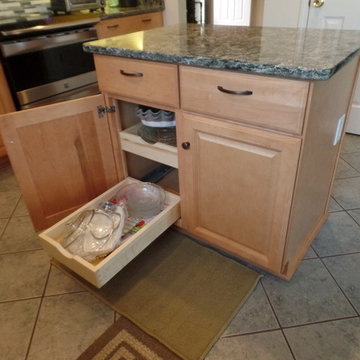
Removed the old cabinets, installed new Medallion cabinets with dovetail soft close drawers, pullout drawers, adjustable shelves, raised panel doors with hidden hinges, Cambria quartz countertop, 4" LED recess lights with dimmer switches, mosaic backsplash tile, LED under-cabinet lighting, new electrical switches, receptacles, and plates, Delta gooseneck faucet with soap dispenser, and new cabinet hardware.
 Before and After Builders, Inc.
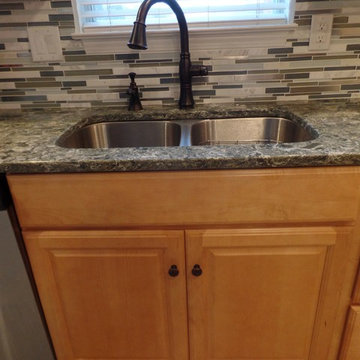
Removed the old cabinets, installed new Medallion cabinets with dovetail soft close drawers, pullout drawers, adjustable shelves, raised panel doors with hidden hinges, Cambria quartz countertop, 4" LED recess lights with dimmer switches, mosaic backsplash tile, LED under-cabinet lighting, new electrical switches, receptacles, and plates, Delta gooseneck faucet with soap dispenser, and new cabinet hardware.
 OC Architectural Woodwork
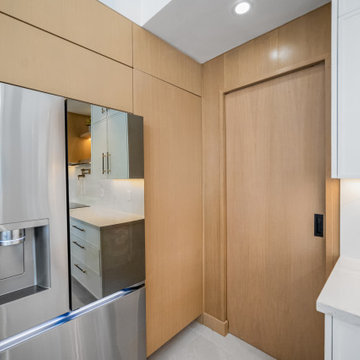
Tucked away yet beautifully designed, the hidden pantry entry blends in with the seamless cabinetry around the refrigerator. Warm wood tones and flush panels create a clean, modern aesthetic that hides functionality in plain sight. A perfect example of how smart storage can still look stunning.


 Before and After Builders, Inc.
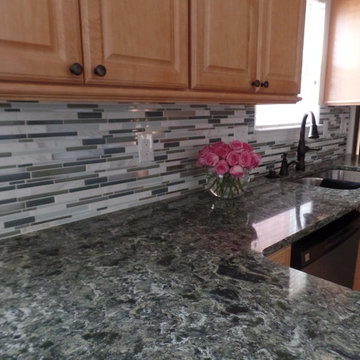
Removed the old cabinets, installed new Medallion cabinets with dovetail soft close drawers, pullout drawers, adjustable shelves, raised panel doors with hidden hinges, Cambria quartz countertop, 4" LED recess lights with dimmer switches, mosaic backsplash tile, LED under-cabinet lighting, new electrical switches, receptacles, and plates, Delta gooseneck faucet with soap dispenser, and new cabinet hardware.
 Before and After Builders, Inc.
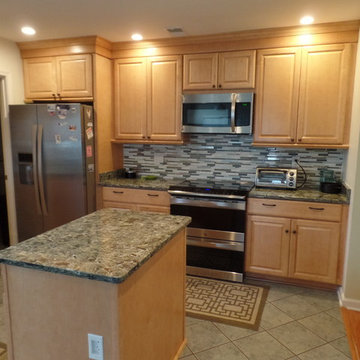
Removed the old cabinets, installed new Medallion cabinets with dovetail soft close drawers, pullout drawers, adjustable shelves, raised panel doors with hidden hinges, Cambria quartz countertop, 4" LED recess lights with dimmer switches, mosaic backsplash tile, LED under-cabinet lighting, new electrical switches, receptacles, and plates, Delta gooseneck faucet with soap dispenser, and new cabinet hardware.
 Garner Furniture & Design
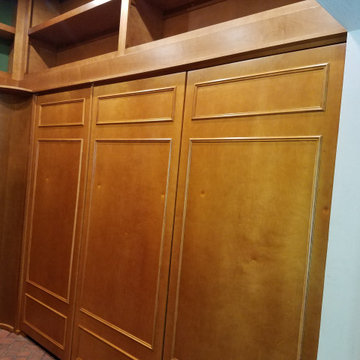
This was a storage area & the owner wanted a downstairs kitchen. He also wanted it to look like a boardroom when all the paneled doors were closed, we also incorporated space for large books & a large collection of vinyl records, and the HVAC unit.
 Jami Abbadessa
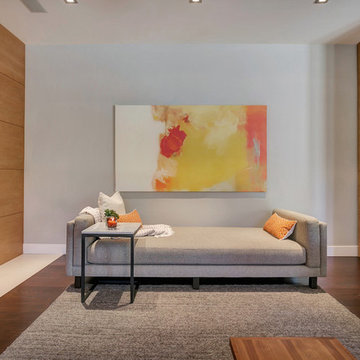
This couple was ready for some major changes in their home on north Euclid in Upland, CA. After completing their nursery last year, they asked for help designing their family room. Everything had to go! The brick fireplace, the TV niche next to the fireplace, the wet bar…none of it portrayed my client’s taste or style in any way. They requested a space that was modern, not fussy, clean and contemporary. I achieved this look by transforming the fireplace wall with limestone and paneled walls with hidden storage behind where the TV niche used to be. Other features that helped in this transformation are updated recessed and accent lighting, fixtures, window coverings, sleek, contemporary furnishings, art and accessories. The existing carpet was replaced with dark wood flooring that seamlessly meets the new limestone fireplace hearth that runs the distance of the entire focal wall.
A roadblock popped up when we found out the SMALLEST WALL in the house that was part of the existing wet bar turned out to be where the main plumbing and electrical were housed. Instead of spending the exorbitant amount of money that it would’ve cost to remove this wall, I instead turned the unused wet bar into a functional feature with oodles of storage on one side and a wall niche on the opposite to display art.
Now this space is a functional and comfortable room in their house where they can relax and spend time with family.


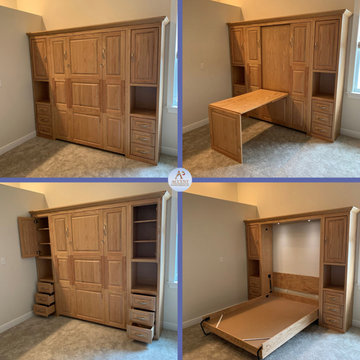
 Accent Woodworking Inc.
Traditional Full Murphy Wall Bed with Hidden 9 Panel Desk and Nightstand Side Piers shown in Natural Stain on Oak
60"w x 82"h x 17"d (dimensions do not inc. crown)
3"Crown Hat on Face and Sides and Flat Trim
Hidden Fold Down Panel Desk - Center Panels Fold Down to a Desk - 27"w x 52"L x 30"h
2 Custom Traditional Nightstand Piers with 3" Crown on Face and Sides, Flat Trim, 3 Raised Panel Drawers on Bottom, 1 Raised Panel Door on Top (2 adjustable shelves) and Open Mid-Section - 18"w x 82”h x 17”d
Undermount Soft Close Drawer Glides
2 Snack Trays for Wall Bed Cabinets
LED Task Light Kit for Top of Bed Cabinet 2 Round 1 1/4" Lights, On/Off Switch, Transformer, 1 Extension

 Azy LaBelle Design
Our overall design concept for the renovation of this space was to optimize the functional space for a family of five and accentuate the existing window. In the renovation, we eliminated a huge centrally located kitchen island which acted as an obstacle to the feeling of the space and focused on creating an elegant and balanced plan promoting movement, simplicity and precisely executed details. We held strong to having the kitchen cabinets, wherever possible, float off the floor to give the subtle impression of lightness avoiding a bottom heavy look. The cabinets were painted a pale tinted green to reduce the empty effect of light flooding a white kitchen leaving a softness and complementing the gray tiles.
To integrate the existing dining room with the kitchen, we simply added some classic dining chairs and a dynamic light fixture, juxtaposing the geometry of the boxy kitchen with organic curves and triangular lights to balance the clean design with an inviting warmth.
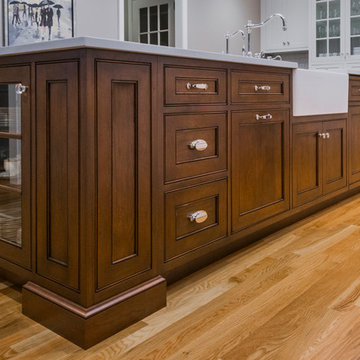
 Interiology Design Co.
This deep farmhouse sink is well located in the 4 foot by 11 foot hardworking island. The paneled Miele dishwasher is completely hidden to the right of the sink, paneled and aligned perfectly with the adjacent cabinetry. This kitchen won first place in the 2014 NKBA Northern New England design awards (medium kitchen remodel). Cabinets by Pennville Custom Cabinetry. Photo by Joseph St. Pierre.
51