
Search results for "Hidden flat screen volume" in Home Design Ideas
 M Design
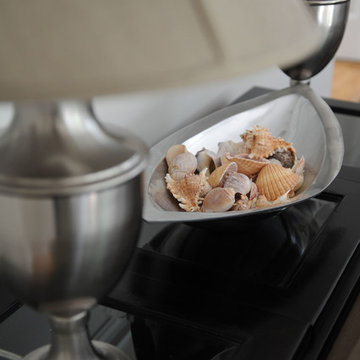
This hardworking family room is the heart of the house. It is connected to the kitchen and is used everyday by the homeowners and therefore, needed to be functional. Built-in custom cabinetry was designed to hide the flat screen TV on the left and board games, puzzles, photo albums, etc. on the right. The mantel was purposely created to be a substantial size in order to provide a wonderful visual space for seasonal decorations. The home is located one block from the beach and thus locally collected seashells help to decorate the space in the summer months. The other decorative objects have been collected by the homeowner over time. Tracey Ayton Photography
 Thomas Built LLC - Custom Cabinets
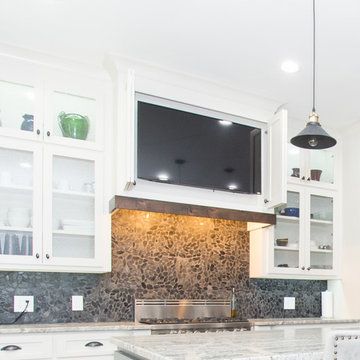
The custom range hood has bi-fold doors that hide a 50" flat screen TV - perfect for entertaining guest.
Mid-sized arts and crafts single-wall light wood floor eat-in kitchen photo in Atlanta with a single-bowl sink, shaker cabinets, white cabinets, quartz countertops, black backsplash, stone tile backsplash, stainless steel appliances and an island
Mid-sized arts and crafts single-wall light wood floor eat-in kitchen photo in Atlanta with a single-bowl sink, shaker cabinets, white cabinets, quartz countertops, black backsplash, stone tile backsplash, stainless steel appliances and an island
 Wilson Woodscape, Inc.
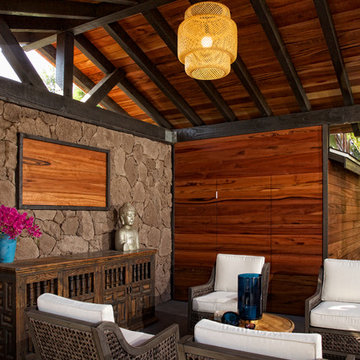
Contemporary, timber framed cabana with "Tigerwood" planking. The Tigerwood was used on the underside of the roof and as siding on the storage room. The back wall is faux lava rock with a space for flat screen monitor. The storage room door has "push to open" hidden hardware and stainless steel hinges. The siding was installed to be seamless through the door.
Resolusean Photography
Find the right local pro for your project
 Hamilton Building Supply
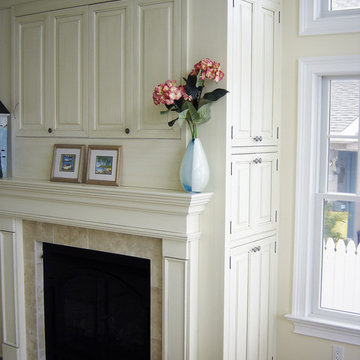
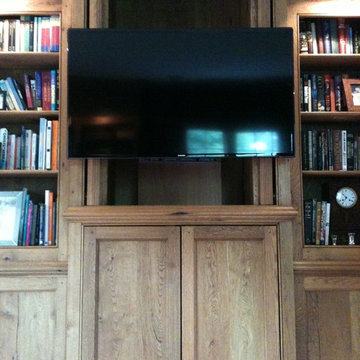
Close-up view of the right side of the fireplace mantle shows the cabinetry that is used to contain the electronic equipment needed to operate the flat-screen TV hidden behind the center cabinet doors.
Cabinetry for this custom mantle features Oxford Doors on Maple wood specie. The finish is Olde English - Linen, Beaded Inset.
 Celtic Custom Homes
The entertainment center has hidden speakers built in and will accommodate up to a 100 inch flat screen.
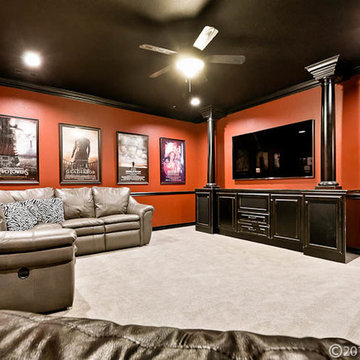
Mid-sized elegant enclosed carpeted home theater photo in Little Rock with a wall-mounted tv
Mid-sized elegant enclosed carpeted home theater photo in Little Rock with a wall-mounted tv
 Levitch Associates, Incorporated

The old Kitchen had natural wood cabinets that did not quite extend up to the ceiling with white countertops. By vaulting the ceilings, adding skylights, and enlarging the window over the sink, we brought in more volume and light. These elements along with the new open floor plan, new custom cabinetry, and a few pops of color make the space feel much larger and brighter.
 Sheila Rich Interiors, LLC

Black French doors with glass doorknobs define the entry to the library/home office, which is the only room separated by walls for privacy. A large red leather ottoman is the focal point of the room; the shag rug underneath adds texture, depth and warmth.
The sofa faces a flat-screen TV, and contemporary angular crystal pendant lights illuminate the area and fill ceiling volume. Out of range is a desk with computer and chair. The open shelving maintains an airy look, displaying books and art while providing closed storage at the base.
Photography Hagerstrom Images
 Robert R. Larsen, Architect
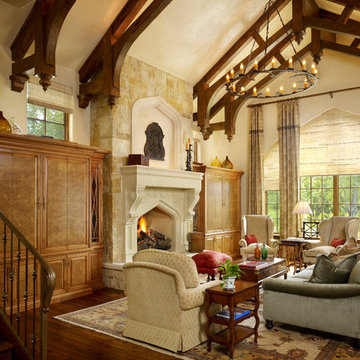
Cast stone fireplace mantle, custom decorative wood trusses, Flat Screen TV hidden in custom cabinet on left with matching cabinet on right.
Ron Ruscio
 Texan Landscape Group LLC
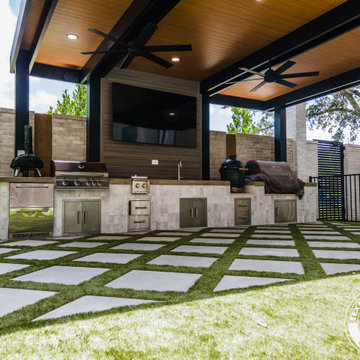
Set in a backyard with a beautiful pool but little shade, this Houston project was designed to solve two key problems. Problem number 1 was sun exposure and the second problem was a poorly laid-out outdoor kitchen. The homeowners reached out to our team looking for a modern, functional solution.
At the heart of this transformation is a 16×32 cantilevered aluminum pergola, one of the longest we can build without front posts. This design creates uninterrupted open space beneath the structure, offering full visibility and maximum flexibility for layout and movement. The pergola features insulated roof panels (IRP) in a striking sandalwood finish that mimics tongue-and-groove wood. The structure’s frame and roof are all aircraft-grade aluminum, making it both stylish and durable—ideal for Houston’s heat and humidity.
Six recessed can lights and dual ceiling fans were installed to ensure the area stays cool and usable day or night. All electrical runs were cleanly concealed within the IRP, keeping the minimalist design intact.
Beneath the pergola, we installed 2×2 pearl white alpine smooth cast pavers in a diamond pattern. These pavers blend seamlessly with the existing turf, bringing brightness and texture to the space while maintaining a soft, luxurious feel underfoot.
The old L-shaped kitchen was removed and replaced with a full-length custom build across the back of the patio. It’s outfitted with everything a backyard chef could want: a built-in grill, burners, sink, Big Green Egg, Traeger smoker, and a slide-out fridge. The kitchen was carefully designed to maximize the available space while meeting city code, with all components permitted and engineered.
To complete the entertainment zone, we built a custom CMU TV wall, finished with Trex paneling for warmth and texture. It includes a wall-mounted flat-screen, Sonos speakers, and a discreetly hidden mini amplifier for seamless AV integration. All wiring is cleanly tucked away, keeping the look sleek and modern.
 Wilde North
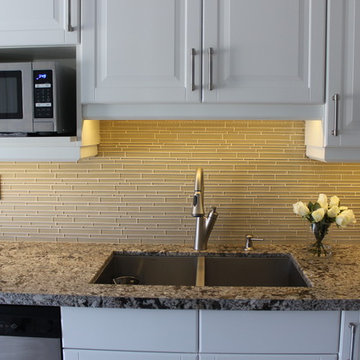
An untouched kitchen for 18 years was transformed into a light and airy space for the client to prepare meals in. A cozy corner nook was created for client to relax and watch TV (wall mounted flat screen). Custom cabinetry including custom solution for hidden recycling bins was incorporated. 24' x 24' porcelain tiles give the space a more airy feel.
 Wilson Woodscape, Inc.

Contemporary, timber framed cabana with "Tigerwood" planking. The Tigerwood was used on the underside of the roof and as siding on the storage room. The back wall is faux lava rock with a space for flat screen monitor. The storage room door has "push to open" hidden hardware and stainless steel hinges. The siding was installed to be seamless through the door.
Resolusean Photography
 Canadian Home Builders' Association
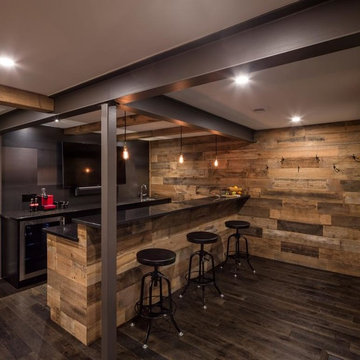
Just Basements explained that a better description of this expansive basement living space might be "Subterranean Penthouse". They noted that the homeowner wanted a contemporary, ultra cool place to hang out with friends.
Following the renovation, this basement boasts a huge media room for gaming, sports and entertaining. They added a games room complete with a custom bar, a huge flat screen TV, pool table and foosball game. The basement also hosts a separate entrance.
Additionally, the whole space can be controlled from your smartphone, with blackout blinds, the complete cutting-edge a/v system, lighting and fireplace, all with the touch of a button. Finally, everything is concealed, with custom a/v locations and hidden storage compartments built right into the feature wall.
 DK Kustoms Inc
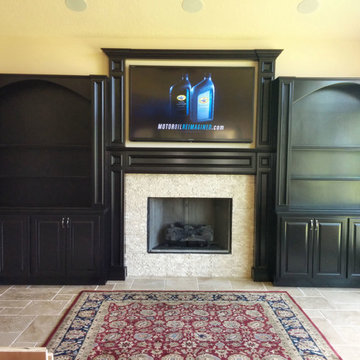
Very large wall to wall built in 18 feet in total length. Key features are all electronics are hidden yet functional. Custom matched paint. Mantle over mantle to trim out the 70" Sharp TV nicely. Custom lighting on a touch dimmer. Glass shelving with wood fronts so that the light floods the whole upper cabinet for a stunning visual effect at night. Upper display areas for decorative items.

 TV Lift Cabinet by Cabinet Tronix
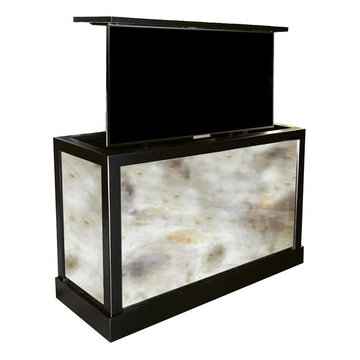
Cabinet Tronix antique Mirror TV lift cabinet hides 2 back to back Samsung 48 inch flat screens. This piece was placed at the foot of the bed where one TV comes up facing the bed and the other the sitting area where the children could play games at same time or what shows they wanted. Orange County California.
 Wilson Woodscape, Inc.

Contemporary, timber framed cabana with "Tigerwood" planking. The Tigerwood was used on the underside of the roof and as siding on the storage room. The back wall is faux lava rock with a space for flat screen monitor. The storage room door has "push to open" hidden hardware and stainless steel hinges. The siding was installed to be seamless through the door.
Resolusean Photography
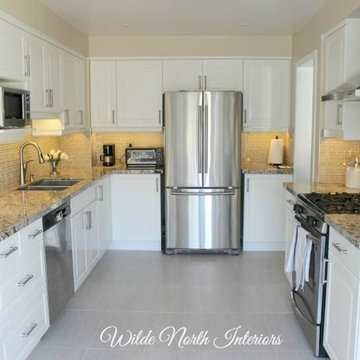 Wilde North
An untouched kitchen for 18 years was transformed into a light and airy space for the client to prepare meals in. A cozy corner nook was created for client to relax and watch TV (wall mounted flat screen). Custom cabinetry including custom solution for hidden recycling bins was incorporated. 24' x 24' porcelain tiles give the space a more airy feel.
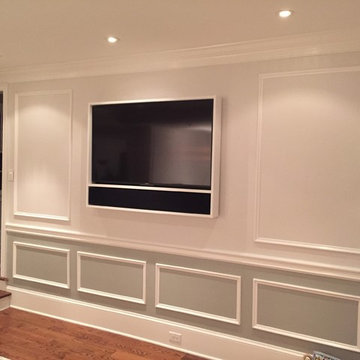
 VHI Audio-Video-Theater
This is one example of how custom installation makes a TV fit where it might not have otherwise. We had this TV frame custom built by Leon Speakers/Media Decor to house a Sony 55 Inch 4K TV and Sonos PLAYBAR (behind a custom speaker grill). The equipment is hidden away in a rack with all control via Control4.
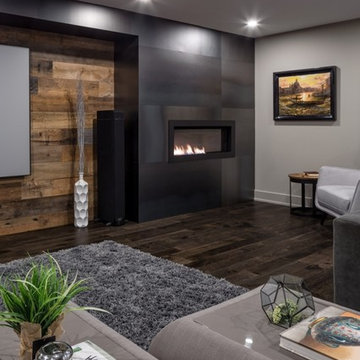 Canadian Home Builders' Association
Just Basements explained that a better description of this expansive basement living space might be "Subterranean Penthouse". They noted that the homeowner wanted a contemporary, ultra cool place to hang out with friends.
Following the renovation, this basement boasts a huge media room for gaming, sports and entertaining. They added a games room complete with a custom bar, a huge flat screen TV, pool table and foosball game. The basement also hosts a separate entrance.
Additionally, the whole space can be controlled from your smartphone, with blackout blinds, the complete cutting-edge a/v system, lighting and fireplace, all with the touch of a button. Finally, everything is concealed, with custom a/v locations and hidden storage compartments built right into the feature wall.
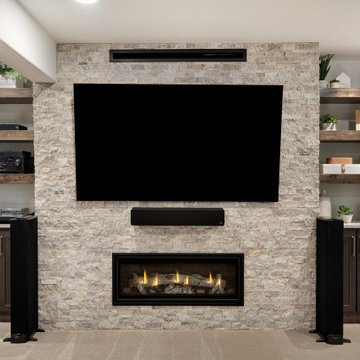
 FBC Remodel
Elevate your home entertainment experience in this luxurious basement home theater, where thoughtful design meets cozy sophistication. The centerpiece of this space is a floor-to-ceiling stacked stone feature wall, beautifully framing an oversized flat-screen TV and a linear gas fireplace—perfect for creating an inviting, cinematic ambiance.
Custom floating wood shelves on each side of the fireplace add warmth and provide stylish display and storage options for tech components, speakers, and personal décor. Built-in cabinets with brass hardware below the shelving offer hidden storage to keep the space sleek and clutter-free.
Designed for optimal comfort and viewing, plush leather recliners with cup holders face the entertainment wall, making movie nights and game days effortless and enjoyable. Recessed lighting, built-in surround sound, and wall-mounted acoustic panels create an immersive experience, rivaling any theater.
The neutral color palette, with soft carpet underfoot and layered textures, enhances the room’s sophisticated feel—while adjacent bar and game areas flow seamlessly into the theater, making this entire level the ultimate gathering place for friends and family.
This home theater is more than just a movie-watching spot—it's a true entertainment hub, designed with both form and function in mind.
60