
Search results for "Hidden flat screen volume" in Home Design Ideas
 Audiolab Stereo & Video Center
Chris Yasinsac
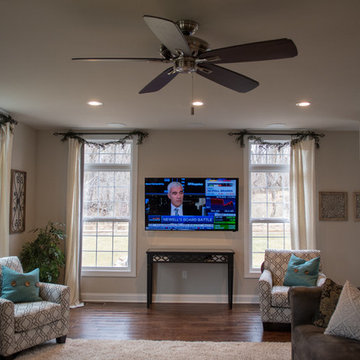
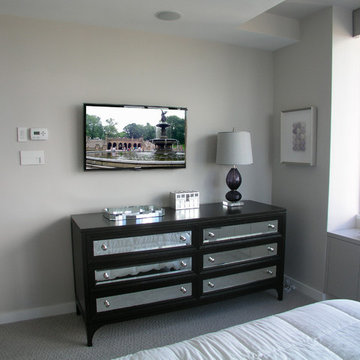
Example of a mid-sized trendy living room design in Philadelphia
Example of a mid-sized trendy living room design in Philadelphia
 Wilde North
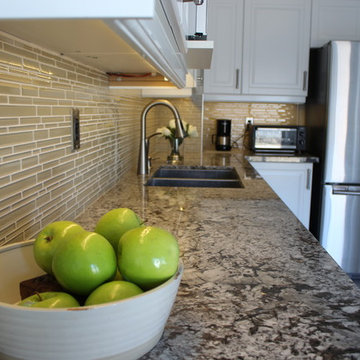
An untouched kitchen for 18 years was transformed into a light and airy space for the client to prepare meals in. A cozy corner nook was created for client to relax and watch TV (wall mounted flat screen). Custom cabinetry including custom solution for hidden recycling bins was incorporated. 24' x 24' porcelain tiles give the space a more airy feel.
 Paul Casseb
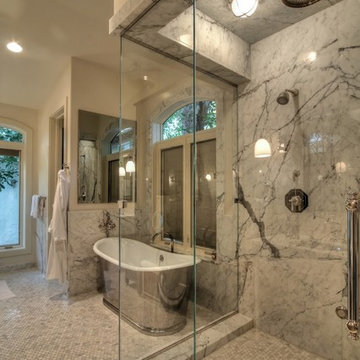
The Master Bath. Although relatively small is efficient in both it's footprint, and accessibility.
Marble Slabs comprise the Master Shower curb, and walls. A Porcelain inlayed solid Aluminum Soaking Tub centered within the bath. Behind Mirror is a recessed Flat Screen TV that can be viewed from both the Tub, and Shower.
Find the right local pro for your project
 J. Waddell Interiors, LLC
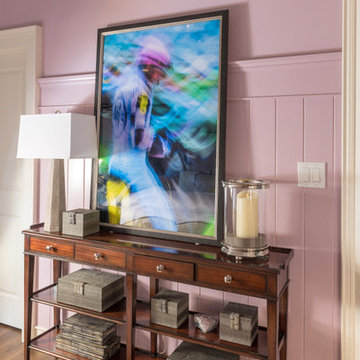
How do you make a passageway interesting without intruding on the space? This side of the bedroom serves as a path from the door to the bathroom so I chose a very narrow console to anchor the area. The Jockey photo creates another great focal point in the room and boxes provide nice hidden storage. A concrete lamp and candle finish the vignette. Notice how the large photograph intersects the cap of the beadboard. This breaks up the strong horizontal line and creates verticality to balance out the canopy bed across from it. The photo could easily be switched out for a flat screen TV...but who would want to? Photo by Walt Roycraft

 Technology By Design, Inc
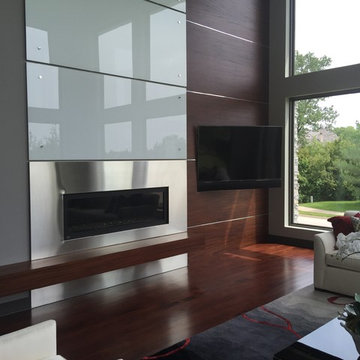
Flat screen TV mounted to wood paneling with all wiring hidden
Inspiration for a mid-sized rustic underground carpeted basement remodel in Other with beige walls
Inspiration for a mid-sized rustic underground carpeted basement remodel in Other with beige walls
 Technology By Design, Inc
Flat Screen TV mounted to an articulated mount, all wires hidden
Inspiration for a large timeless open concept dark wood floor home theater remodel in Other with beige walls and a wall-mounted tv
Inspiration for a large timeless open concept dark wood floor home theater remodel in Other with beige walls and a wall-mounted tv
 TV Lift Cabinet by Cabinet Tronix
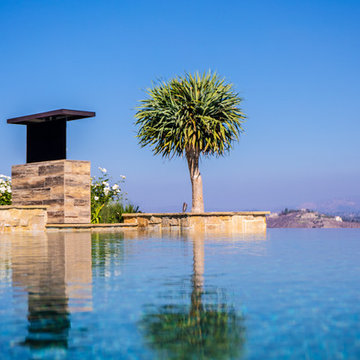
An architecturally-led outdoor TV lift cabinet combining superb Cumaru Wood and Mamawood porcelain glazed tiles.
A flawless marriage of wood and tile
Select from 4 rustic wood tile colors for the body of the piece
Optional 360 swivel to watch from different
Ask about our optional TV island covers
10 year warranty is standard for US made TV lift
Stunning Outdoor Cumaru and Mamawood porcelain backyard TV lift cabinet furniture
Why settle for anything less in your backyard than you expect from your country club or favorite Caribbean resort? We’re here to help you create that sense of luxury and indulgence within the comfort of your patio with our stylish, practical and utterly functional outdoor hidden TV cabinet™. The easy way to protect your TV and watch TV outside without the need to fix your flat screen to a wall – or have a wall built to attach your TV too – our outdoor TV cabinet couple the finesse of our indoor units with weatherproofed designs built to withstand the elements.
The Design
Cumaru wood topped over natural rustic wood looked Mamawood tile, is everything you could wish for in a stylish, architecturally-led outdoor addition with sublime materials, total functionality and all of the ease and convenience that comes from dealing with the market leaders in TV lift systems.
https://www.cabinet-tronix.com/tv-lift-cabinets/deck-cumaru-tile-tv-island/

 M Design
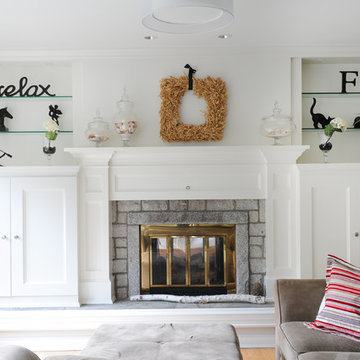
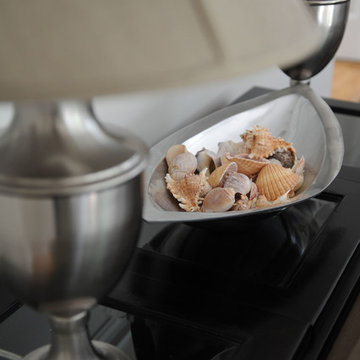
This hardworking family room is the heart of the house. It is connected to the kitchen and is used everyday by the homeowners and therefore, needed to be functional. Built-in custom cabinetry was designed to hide the flat screen TV on the left and board games, puzzles, photo albums, etc. on the right. The mantel was purposely created to be a substantial size in order to provide a wonderful visual space for seasonal decorations. The home is located one block from the beach and thus locally collected seashells help to decorate the space in the summer months. The other decorative objects have been collected by the homeowner over time. Tracey Ayton Photography
 M Design
This hardworking family room is the heart of the house. It is connected to the kitchen and is used everyday by the homeowners and therefore, needed to be functional. Built-in custom cabinetry was designed to hide the flat screen TV on the left and board games, puzzles, photo albums, etc. on the right. The mantel was purposely created to be a substantial size in order to provide a wonderful visual space for seasonal decorations. The home is located one block from the beach and thus locally collected seashells help to decorate the space in the summer months. The other decorative objects have been collected by the homeowner over time. Tracey Ayton Photography
 Silent Guardian
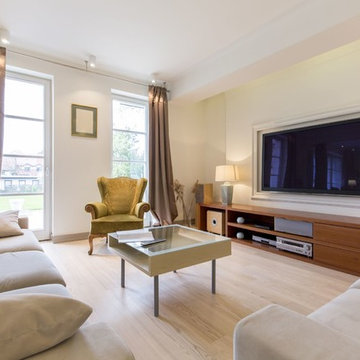
65 inch flat screen TV mounted floating on the wall inside of a custom made frame. All the equipment is located inside the wooden entertainment unit where all the wires are hidden in the wall for a beautifully sleek and clean look.

 Fredman Design Group
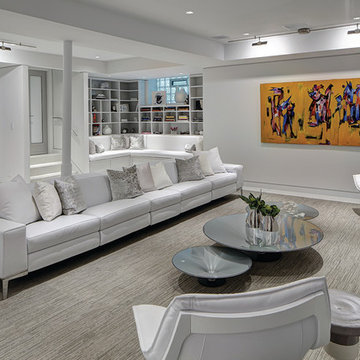
In addition to the stunning art collection, a streamlined white leather sofa and chairs combine with a minimalistic rug treatment to allow the art to pop off the walls with bold intent. Maximizing wall space for display, the large flat screen television was easily hidden behind a sliding wall that also creates depth in the space. Built-in shelving and benches create a simple, yet cozy vignette in the back corner of the room.
 M Design
This hardworking family room is the heart of the house. It is connected to the kitchen and is used everyday by the homeowners and therefore, needed to be functional. Built-in custom cabinetry was designed to hide the flat screen TV on the left and board games, puzzles, photo albums, etc. on the right. The mantel was purposely created to be a substantial size in order to provide a wonderful visual space for seasonal decorations. The home is located one block from the beach and thus locally collected seashells help to decorate the space in the summer months. The other decorative objects have been collected by the homeowner over time. Tracey Ayton Photography
 Thomas Built LLC - Custom Cabinets
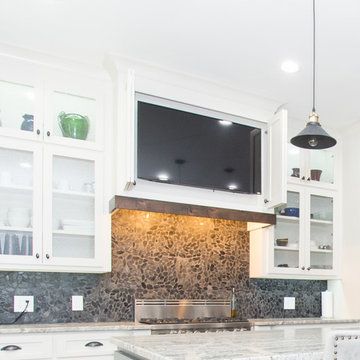
The custom range hood has bi-fold doors that hide a 50" flat screen TV - perfect for entertaining guest.
Mid-sized arts and crafts single-wall light wood floor eat-in kitchen photo in Atlanta with a single-bowl sink, shaker cabinets, white cabinets, quartz countertops, black backsplash, stone tile backsplash, stainless steel appliances and an island
Mid-sized arts and crafts single-wall light wood floor eat-in kitchen photo in Atlanta with a single-bowl sink, shaker cabinets, white cabinets, quartz countertops, black backsplash, stone tile backsplash, stainless steel appliances and an island
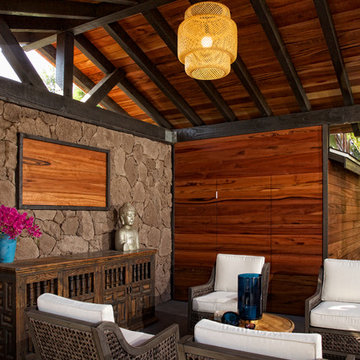
 Wilson Woodscape, Inc.
Contemporary, timber framed cabana with "Tigerwood" planking. The Tigerwood was used on the underside of the roof and as siding on the storage room. The back wall is faux lava rock with a space for flat screen monitor. The storage room door has "push to open" hidden hardware and stainless steel hinges. The siding was installed to be seamless through the door.
Resolusean Photography
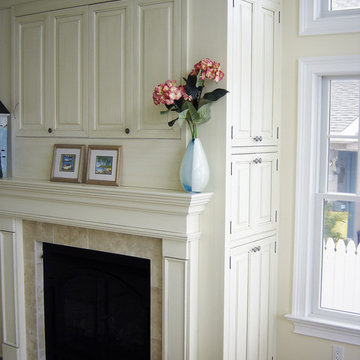
 Hamilton Building Supply
Close-up view of the right side of the fireplace mantle shows the cabinetry that is used to contain the electronic equipment needed to operate the flat-screen TV hidden behind the center cabinet doors.
Cabinetry for this custom mantle features Oxford Doors on Maple wood specie. The finish is Olde English - Linen, Beaded Inset.
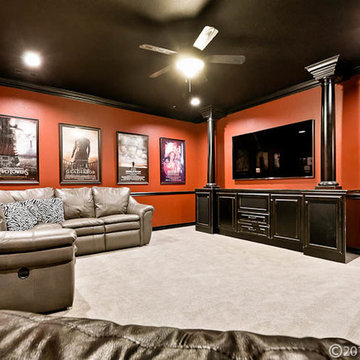
 Celtic Custom Homes
The entertainment center has hidden speakers built in and will accommodate up to a 100 inch flat screen.
Mid-sized elegant enclosed carpeted home theater photo in Little Rock with a wall-mounted tv
Mid-sized elegant enclosed carpeted home theater photo in Little Rock with a wall-mounted tv

 Levitch Associates, Incorporated
The old Kitchen had natural wood cabinets that did not quite extend up to the ceiling with white countertops. By vaulting the ceilings, adding skylights, and enlarging the window over the sink, we brought in more volume and light. These elements along with the new open floor plan, new custom cabinetry, and a few pops of color make the space feel much larger and brighter.
 Sheila Rich Interiors, LLC

Black French doors with glass doorknobs define the entry to the library/home office, which is the only room separated by walls for privacy. A large red leather ottoman is the focal point of the room; the shag rug underneath adds texture, depth and warmth.
The sofa faces a flat-screen TV, and contemporary angular crystal pendant lights illuminate the area and fill ceiling volume. Out of range is a desk with computer and chair. The open shelving maintains an airy look, displaying books and art while providing closed storage at the base.
Photography Hagerstrom Images
 Robert R. Larsen, Architect
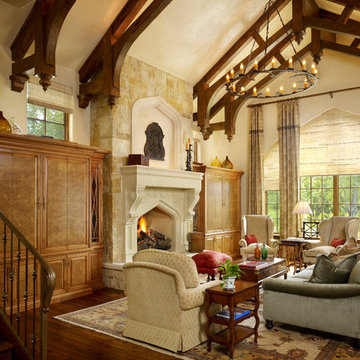
Cast stone fireplace mantle, custom decorative wood trusses, Flat Screen TV hidden in custom cabinet on left with matching cabinet on right.
Ron Ruscio
58