
Search results for "Hidden flat" in Home Design Ideas
 Denise Quade Design
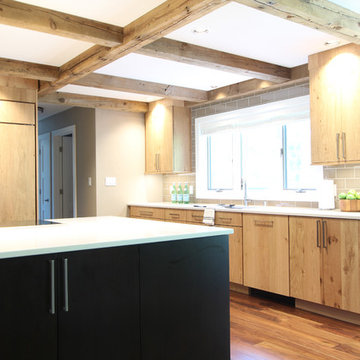
On this exterior wall, the undermount sink sits below a triple casement window. To the left of the sink is a double trash pullout, to the right is a paneled dishwasher. Inside the base cabinet on the right is a microwave hidden on a pullout shelf. The rough sawn oak veneer doors are grain matched and the best example of how beautiful that detail is in shown in the doors on the end.
 Urbanspace Interiors
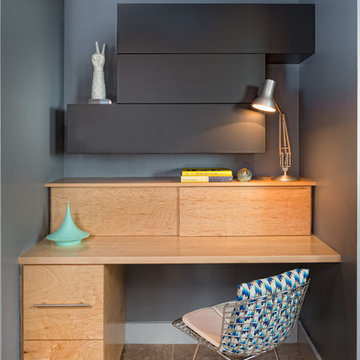
Home office - small contemporary built-in desk home office idea in Austin with gray walls


Find the right local pro for your project

 Grande Decor
Michele Moran Photography
We designed a kitchen for a busy family of 5. When we first met there were calendars scattered, cell phones with wires everywhere, keys on the counters, typical daily chaos. So we knew we had to centralize, then hide the essentials. Here is one cabinet we used. We installed an outlet for power inside to charge phones. It also finished off the run of upper cabinets just perfectly!

 Christiano Homes, Inc.
Tim Krueger
Cottage l-shaped medium tone wood floor and beige floor open concept kitchen photo in Orange County with an undermount sink, shaker cabinets, blue cabinets, white backsplash, subway tile backsplash, stainless steel appliances and an island
Cottage l-shaped medium tone wood floor and beige floor open concept kitchen photo in Orange County with an undermount sink, shaker cabinets, blue cabinets, white backsplash, subway tile backsplash, stainless steel appliances and an island

 Annie Elliott Design
Jenn Verrier
This is an example of a traditional backyard landscaping in DC Metro.
This is an example of a traditional backyard landscaping in DC Metro.

 Interiors by Steven G
Barry Grossman Photography
Enclosed kitchen - contemporary u-shaped enclosed kitchen idea in Miami with an undermount sink, dark wood cabinets, granite countertops and paneled appliances
Enclosed kitchen - contemporary u-shaped enclosed kitchen idea in Miami with an undermount sink, dark wood cabinets, granite countertops and paneled appliances

Sponsored
Columbus, OH

Wannemacher Interiors
Customized Award-Winning Interior Design Solutions in Franklin Cnty OH
 Glynis Wood Interiors
Photographed by Chris Patunas
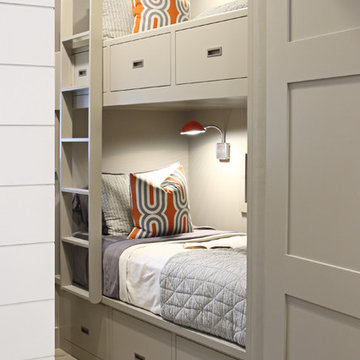
Mid-sized trendy guest bedroom photo in Austin with gray walls
Mid-sized trendy guest bedroom photo in Austin with gray walls


 Grothouse Wood Countertops
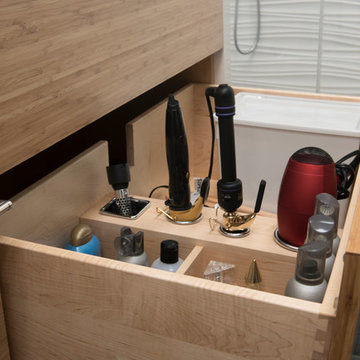
Countertop Wood: Walnut with Sapwood
Construction Style: End Grain
Countertop Thickness: 2 3/4" thick
Size: 22" x 45"
Countertop Edge Profile: 1/8” Roundover on top horizontal edges, bottom horizontal edges, and vertical corners
Wood Countertop Finish: Grothouse Original Oil™
Wood Stain: Natural Wood – No Stain
Designer: Stonington Cabinetry & Designs



 Jim Deen/Kitchen Kraft
John Evans
Example of a classic l-shaped dark wood floor kitchen design in Columbus with raised-panel cabinets, white cabinets, white backsplash, stainless steel appliances and an island
Example of a classic l-shaped dark wood floor kitchen design in Columbus with raised-panel cabinets, white cabinets, white backsplash, stainless steel appliances and an island

 Valerie Grant Interiors
A clean and efficiently planned laundry room on a second floor with 2 side by side washers and 2 side by side dryers. White built in cabinetry with walls covered in gray glass subway tiles.
Peter Rymwid Photography



 HAVEN design+building llc
A custom built larder, pantry or large appliance garage, this is a versatile addition to any kitchen and and ideal concealed breakfast station.
Kitchen pantry - mid-sized transitional kitchen pantry idea in Burlington with shaker cabinets, gray cabinets, quartz countertops, brown backsplash and stainless steel appliances
Kitchen pantry - mid-sized transitional kitchen pantry idea in Burlington with shaker cabinets, gray cabinets, quartz countertops, brown backsplash and stainless steel appliances
 Architectural Collaborative
Rachael Stollar
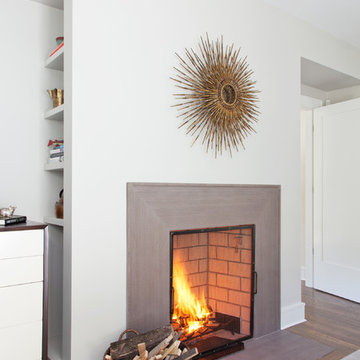
Inspiration for a contemporary dark wood floor living room remodel in New York with white walls and a standard fireplace
Inspiration for a contemporary dark wood floor living room remodel in New York with white walls and a standard fireplace

Large 1950s l-shaped light wood floor eat-in kitchen photo in Toronto with brown walls, a single-bowl sink, flat-panel cabinets, medium tone wood cabinets, marble countertops, gray backsplash, stone slab backsplash, stainless steel appliances and an island

 Authenticity, LLC
Architect: Michelle Penn, AIA
This Prairie Style home uses many design details on both the exterior & interior that is inspired by the prairie landscape that it is nestled into. Curved radius island with granite countertops. The sink and dishwasher are located in the island. The back wall cabinets conceal a hidden pantry that you will see in another picture. The built-in desk has a filing system hidden in the cabinet above! Paint: Sherwin Williams Softer Tan SW 6141.
Photo Credit: Jackson Studios

Sponsored
Columbus, OH

Hope Restoration & General Contracting
Columbus Design-Build, Kitchen & Bath Remodeling, Historic Renovations

 Searl Lamaster Howe Architects
The mudroom runs alongside of the rear patio, linking the kitchen to the original coach house that was on the property. The coach house was converted into a garage and a home theater. The mudroom features ample, easily accessible storage to organize clutter before it has the chance to reach into the rest of the house. Likewise a stacked washer and dryer (which complement those in the main laundry room on the second floor) capture muddy uniforms and the like. Closed cabinets hold additional coat storage, brooms, and cleaning supplies. A frosted glass panel door can close off views to the mudroom from the kitchen.

 JMorris Design LLC
Jacob Snavely
Inspiration for a small transitional u-shaped light wood floor enclosed kitchen remodel in New York with an undermount sink, flat-panel cabinets, gray cabinets, quartz countertops, white backsplash, ceramic backsplash, paneled appliances and no island
Inspiration for a small transitional u-shaped light wood floor enclosed kitchen remodel in New York with an undermount sink, flat-panel cabinets, gray cabinets, quartz countertops, white backsplash, ceramic backsplash, paneled appliances and no island


19