
Search results for "Hidden flat" in Home Design Ideas
 Roundtree Construction

Inspiration for a cottage enclosed family room remodel in Burlington with white walls, a standard fireplace, a stone fireplace and a wall-mounted tv

 User
UserBall & Albanese http://www.ballandalbanese.com/
Inspiration for a mid-sized scandinavian l-shaped light wood floor open concept kitchen remodel in New York with flat-panel cabinets, white cabinets, paneled appliances, an island, marble countertops, white backsplash, stone slab backsplash and an undermount sink
Inspiration for a mid-sized scandinavian l-shaped light wood floor open concept kitchen remodel in New York with flat-panel cabinets, white cabinets, paneled appliances, an island, marble countertops, white backsplash, stone slab backsplash and an undermount sink
 Red-Bud Properties LLC

Inspiration for a contemporary dark wood floor and black floor entry hall remodel in Seattle with white walls and a white front door
Find the right local pro for your project

 Maraya Interior Design
Modern Home Interiors and Exteriors, featuring clean lines, textures, colors and simple design with floor to ceiling windows. Hardwood, slate, and porcelain floors, all natural materials that give a sense of warmth throughout the spaces. Some homes have steel exposed beams and monolith concrete and galvanized steel walls to give a sense of weight and coolness in these very hot, sunny Southern California locations. Kitchens feature built in appliances, and glass backsplashes. Living rooms have contemporary style fireplaces and custom upholstery for the most comfort.
Bedroom headboards are upholstered, with most master bedrooms having modern wall fireplaces surounded by large porcelain tiles.
Project Locations: Ojai, Santa Barbara, Westlake, California. Projects designed by Maraya Interior Design. From their beautiful resort town of Ojai, they serve clients in Montecito, Hope Ranch, Malibu, Westlake and Calabasas, across the tri-county areas of Santa Barbara, Ventura and Los Angeles, south to Hidden Hills- north through Solvang and more.
Modern Ojai home designed by Maraya and Tim Droney
Patrick Price Photography.
 Zachary Cornwell Photography
Zachary Cornwell
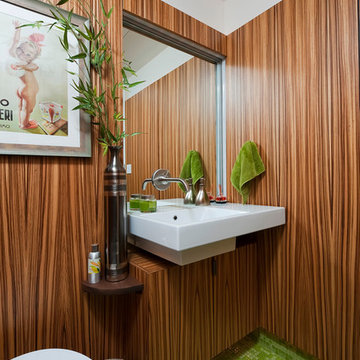
Inspiration for a mid-century modern glass tile and green tile mosaic tile floor and green floor bathroom remodel in Denver with brown walls, a wall-mount sink, medium tone wood cabinets and flat-panel cabinets
Inspiration for a mid-century modern glass tile and green tile mosaic tile floor and green floor bathroom remodel in Denver with brown walls, a wall-mount sink, medium tone wood cabinets and flat-panel cabinets

 Miles Enterprises Inc
Need more places to put things? We can create custom-built storage out of otherwise wasted space, hidden underneath your staircase.
Inspiration for a timeless staircase remodel in DC Metro
Inspiration for a timeless staircase remodel in DC Metro

 Haven Design and Construction
The light filled laundry room is punctuated with black and gold accents, a playful floor tile pattern and a large dog shower. The U-shaped laundry room features plenty of counter space for folding clothes and ample cabinet storage. A mesh front drying cabinet is the perfect spot to hang clothes to dry out of sight. The "drop zone" outside of the laundry room features a countertop beside the garage door for leaving car keys and purses. Under the countertop, the client requested an open space to fit a large dog kennel to keep it tucked away out of the walking area. The room's color scheme was pulled from the fun floor tile and works beautifully with the nearby kitchen and pantry.



 Peters Architecture Inc.
Clark Dugger Photography
Mid-sized trendy galley light wood floor and beige floor kitchen photo in Los Angeles with an undermount sink, flat-panel cabinets, medium tone wood cabinets, black backsplash, paneled appliances, an island and gray countertops
Mid-sized trendy galley light wood floor and beige floor kitchen photo in Los Angeles with an undermount sink, flat-panel cabinets, medium tone wood cabinets, black backsplash, paneled appliances, an island and gray countertops

 Hansen Architects, P.C.
Atlantic Archives
Inspiration for a timeless dark wood floor enclosed dining room remodel in Atlanta with white walls
Inspiration for a timeless dark wood floor enclosed dining room remodel in Atlanta with white walls

Home design - mid-sized traditional gender-neutral light wood floor home design idea in New York with shaker cabinets and light wood cabinets
 Crestwood Construction Inc.
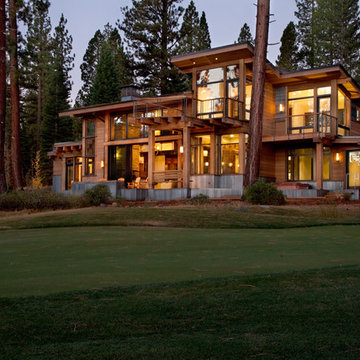
Example of a mountain style wood exterior home design in Sacramento with a shed roof
 Jeri Koegel Photography
Jeri Koegel

Transitional medium tone wood floor and brown floor open concept kitchen photo in Los Angeles with a farmhouse sink, shaker cabinets, light wood cabinets, white backsplash, stainless steel appliances and an island
Transitional medium tone wood floor and brown floor open concept kitchen photo in Los Angeles with a farmhouse sink, shaker cabinets, light wood cabinets, white backsplash, stainless steel appliances and an island

Inspiration for a large modern single-wall linoleum floor kitchen pantry remodel in Salt Lake City with a single-bowl sink, flat-panel cabinets, white cabinets, quartz countertops, gray backsplash, ceramic backsplash and a peninsula

 Closet Factory - Richmond, Virginia

Multifunctional mudroom with shaker style door and drawer fronts, drying rack drawers, laminate countertops, wrapping paper drawers, and hanging clothes rod.

 Pahlisch Homes, Inc.
Ashley Dellinger
Example of a transitional l-shaped laundry room design in Portland with a drop-in sink, shaker cabinets, white cabinets, white walls, a side-by-side washer/dryer and gray countertops
Example of a transitional l-shaped laundry room design in Portland with a drop-in sink, shaker cabinets, white cabinets, white walls, a side-by-side washer/dryer and gray countertops

 AWM Carpentry LLC
Maple Built-in Banquet Seating with Storage
Inspiration for a mid-sized timeless dark wood floor and brown floor kitchen/dining room combo remodel with beige walls
Inspiration for a mid-sized timeless dark wood floor and brown floor kitchen/dining room combo remodel with beige walls

 Klopf Architecture
Klopf Architecture, Arterra Landscape Architects, and Flegels Construction updated a classic Eichler open, indoor-outdoor home. Expanding on the original walls of glass and connection to nature that is common in mid-century modern homes. The completely openable walls allow the homeowners to truly open up the living space of the house, transforming it into an open air pavilion, extending the living area outdoors to the private side yards, and taking maximum advantage of indoor-outdoor living opportunities. Taking the concept of borrowed landscape from traditional Japanese architecture, the fountain, concrete bench wall, and natural landscaping bound the indoor-outdoor space. The Truly Open Eichler is a remodeled single-family house in Palo Alto. This 1,712 square foot, 3 bedroom, 2.5 bathroom is located in the heart of the Silicon Valley.
Klopf Architecture Project Team: John Klopf, AIA, Geoff Campen, and Angela Todorova
Landscape Architect: Arterra Landscape Architects
Structural Engineer: Brian Dotson Consulting Engineers
Contractor: Flegels Construction
Photography ©2014 Mariko Reed
Location: Palo Alto, CA
Year completed: 2014

Sponsored
Columbus, OH

Wannemacher Interiors
Customized Award-Winning Interior Design Solutions in Franklin Cnty OH
 Apple Wood Construction, Inc.
Kath & Keith Photography

Example of a mid-sized classic u-shaped dark wood floor enclosed kitchen design in Boston with an undermount sink, shaker cabinets, stainless steel appliances, an island, white cabinets, granite countertops, beige backsplash and porcelain backsplash
Example of a mid-sized classic u-shaped dark wood floor enclosed kitchen design in Boston with an undermount sink, shaker cabinets, stainless steel appliances, an island, white cabinets, granite countertops, beige backsplash and porcelain backsplash
 Shirley Meisels
Photo ©Kim Jeffery

Example of a large transitional u-shaped porcelain tile and multicolored floor dedicated laundry room design in Toronto with an undermount sink, recessed-panel cabinets, white cabinets, quartz countertops, gray walls, a side-by-side washer/dryer and white countertops
Example of a large transitional u-shaped porcelain tile and multicolored floor dedicated laundry room design in Toronto with an undermount sink, recessed-panel cabinets, white cabinets, quartz countertops, gray walls, a side-by-side washer/dryer and white countertops

 LeMaster Architects
New construction, completed in 2013
Photograph by Geoff Captain Studios
Inspiration for a small contemporary single-wall medium tone wood floor and brown floor seated home bar remodel in Los Angeles with flat-panel cabinets, dark wood cabinets and white backsplash
Inspiration for a small contemporary single-wall medium tone wood floor and brown floor seated home bar remodel in Los Angeles with flat-panel cabinets, dark wood cabinets and white backsplash
27