
Search results for "Hidden flat" in Home Design Ideas

 WoodHart Interiors & Design, LLC
Featured on Houzz: 'Kitchen of the Week'
Photographer: Dan Farmer
Mid-sized trendy u-shaped medium tone wood floor and brown floor eat-in kitchen photo in Boise with an undermount sink, flat-panel cabinets, brown cabinets, granite countertops, white backsplash, stone slab backsplash, paneled appliances, an island and gray countertops
Mid-sized trendy u-shaped medium tone wood floor and brown floor eat-in kitchen photo in Boise with an undermount sink, flat-panel cabinets, brown cabinets, granite countertops, white backsplash, stone slab backsplash, paneled appliances, an island and gray countertops

 Brinton Painting, LLC
Isaac Bailey
Eat-in kitchen - traditional l-shaped medium tone wood floor eat-in kitchen idea in Phoenix with a farmhouse sink, shaker cabinets, white cabinets, white backsplash, subway tile backsplash, stainless steel appliances and an island
Eat-in kitchen - traditional l-shaped medium tone wood floor eat-in kitchen idea in Phoenix with a farmhouse sink, shaker cabinets, white cabinets, white backsplash, subway tile backsplash, stainless steel appliances and an island

 Bartelt. The Remodeling Resource
Photo Credit - David Bader
Inspiration for a cottage kitchen remodel in Milwaukee
Inspiration for a cottage kitchen remodel in Milwaukee
Find the right local pro for your project

 JZMK Partners
Lindsay Stetson
Freestanding bathtub - cottage white tile and subway tile freestanding bathtub idea in Orange County with an undermount sink, shaker cabinets, white cabinets and white walls
Freestanding bathtub - cottage white tile and subway tile freestanding bathtub idea in Orange County with an undermount sink, shaker cabinets, white cabinets and white walls

 ArchitecTor, PC
Nestled in its own private and gated 10 acre hidden canyon this spectacular home offers serenity and tranquility with million dollar views of the valley beyond. Walls of glass bring the beautiful desert surroundings into every room of this 7500 SF luxurious retreat. Thompson photographic
 Kevin O'Sullivan + Associates

Inspiration for a contemporary u-shaped medium tone wood floor and brown floor open concept kitchen remodel in New York with an undermount sink, flat-panel cabinets, white cabinets, marble countertops, multicolored backsplash, marble backsplash, paneled appliances, an island and multicolored countertops

 Ryan Street Architects
Ryann Ford
Example of a tuscan l-shaped kitchen design in Austin with flat-panel cabinets, medium tone wood cabinets and an island
Example of a tuscan l-shaped kitchen design in Austin with flat-panel cabinets, medium tone wood cabinets and an island

Sponsored
Columbus, OH

Hope Restoration & General Contracting
Columbus Design-Build, Kitchen & Bath Remodeling, Historic Renovations

 Interiors by Popov
Small minimalist l-shaped light wood floor and brown floor enclosed kitchen photo in Seattle with a single-bowl sink, flat-panel cabinets, light wood cabinets, quartz countertops, white backsplash, ceramic backsplash, stainless steel appliances and an island

 jh Interior Design Studio
Example of a large classic medium tone wood floor enclosed kitchen design in Omaha with a farmhouse sink, shaker cabinets, white cabinets, white backsplash, stainless steel appliances and two islands

 Vision Design
Example of a small minimalist galley linoleum floor eat-in kitchen design in San Francisco with an undermount sink, flat-panel cabinets, light wood cabinets, quartz countertops, gray backsplash and no island


 ArchitecTor, PC
Nestled in its own private and gated 10 acre hidden canyon this spectacular home offers serenity and tranquility with million dollar views of the valley beyond. Walls of glass bring the beautiful desert surroundings into every room of this 7500 SF luxurious retreat. Thompson photographic

 Raad Studio
Daniel Shea
Example of a large trendy l-shaped medium tone wood floor enclosed kitchen design in New York with flat-panel cabinets, white cabinets, black backsplash, an island, an undermount sink and solid surface countertops
Example of a large trendy l-shaped medium tone wood floor enclosed kitchen design in New York with flat-panel cabinets, white cabinets, black backsplash, an island, an undermount sink and solid surface countertops



 Potter Construction Inc
Nothing beats the charm of a home library and a cozy fireplace. This reading space is pure tranquility—perfect for unwinding with a cup of tea and a good book.


 Proform Builds
Example of a mid-sized 1950s l-shaped eat-in kitchen design in Seattle with an undermount sink, flat-panel cabinets, light wood cabinets, quartz countertops, white backsplash, glass tile backsplash, stainless steel appliances and an island
 MMI Design
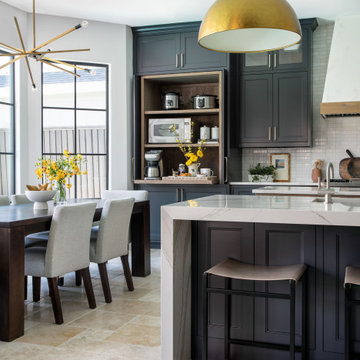
Example of a large trendy travertine floor and beige floor open concept kitchen design in Houston with a farmhouse sink, shaker cabinets, black cabinets, solid surface countertops, white backsplash, subway tile backsplash, paneled appliances, two islands and white countertops



 alairhomesdecatur
Photos by Jeff Herr Photography
Inspiration for a transitional medium tone wood floor kitchen remodel in Atlanta with wood countertops, green backsplash and an island
Inspiration for a transitional medium tone wood floor kitchen remodel in Atlanta with wood countertops, green backsplash and an island

 Biglin Architectural Group
Example of a small trendy galley eat-in kitchen design in Los Angeles with flat-panel cabinets, white cabinets, paneled appliances and white walls

 521 Atelier Interiors and Lighting Design
Jeffrey Totaro
Example of a mid-sized minimalist single-wall light wood floor open concept kitchen design in New York with an undermount sink, flat-panel cabinets, black cabinets, gray backsplash, an island, solid surface countertops and black appliances
Example of a mid-sized minimalist single-wall light wood floor open concept kitchen design in New York with an undermount sink, flat-panel cabinets, black cabinets, gray backsplash, an island, solid surface countertops and black appliances
36