
Search results for "Hidden game" in Home Design Ideas

 Douglas Knight Construction
Douglas Knight Construction and Springgate Photography
Huge transitional enclosed carpeted and beige floor home theater photo in Salt Lake City with beige walls and a wall-mounted tv
Huge transitional enclosed carpeted and beige floor home theater photo in Salt Lake City with beige walls and a wall-mounted tv

 Magleby Construction
Example of a large country open concept light wood floor and beige floor game room design in Salt Lake City with white walls and a wall-mounted tv

 Jaycox Architects & Associates
Neil Rashba
Family room - coastal open concept family room idea in Jacksonville with blue walls
Family room - coastal open concept family room idea in Jacksonville with blue walls
Find the right local pro for your project

 Steve Gray Renovations Inc.
Steve Gray Renovations

Mid-sized elegant vinyl floor and brown floor hallway photo in Indianapolis with white walls
Mid-sized elegant vinyl floor and brown floor hallway photo in Indianapolis with white walls

 Jake's Drafting Service Inc
Lower level entry and bar
Example of a mid-sized mountain style galley porcelain tile seated home bar design in Denver with soapstone countertops, multicolored backsplash and stone tile backsplash
Example of a mid-sized mountain style galley porcelain tile seated home bar design in Denver with soapstone countertops, multicolored backsplash and stone tile backsplash

 chas architects
Mark Knight Photography
Bedroom and large trendy gender-neutral limestone floor kids' bedroom photo in Austin with beige walls
Bedroom and large trendy gender-neutral limestone floor kids' bedroom photo in Austin with beige walls

Living room - traditional medium tone wood floor living room idea in Boston with beige walls and a media wall

Sponsored
Delaware, OH

Buckeye Basements, Inc.
Central Ohio's Basement Finishing ExpertsBest Of Houzz '13-'21

 MSA ARCHITECTURE + INTERIORS
Wet bar - transitional l-shaped light wood floor wet bar idea in Austin with an undermount sink, recessed-panel cabinets, dark wood cabinets, granite countertops, brown backsplash, ceramic backsplash and brown countertops

 square three architecture, inc
Example of a mid-sized trendy straight staircase design in San Francisco
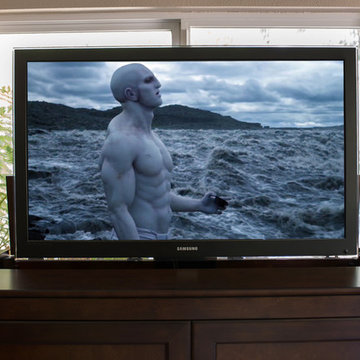
 SoundVision
Hidden TV in a custom built cabinet on a motorized lift.
When TV is not in use it automatically returns into the cabinet without a trace for 0 intrusion of the home's aesthetic appeal.


 Spazio LA
this garage conversion includes custom built in cabinets with barn doors and movie projection area, hardwood flooring and a built in wall folding bed cabinet
4" LED recessed lights throughout the vaulted ceilings with a white wood siding and reclaimed wood beams
A custom built in bar with Quartz counter tops and reclaimed wood shelves

 Braun + Adams Interiors
Vivian Johnson
Study space transitional kids' study room photo in San Francisco
Study space transitional kids' study room photo in San Francisco

Sponsored
Columbus, OH

Hope Restoration & General Contracting
Columbus Design-Build, Kitchen & Bath Remodeling, Historic Renovations



 Rosemarie Allaire Lighting Design
steve Lerum
Trendy orange floor home theater photo in Orange County with beige walls and a wall-mounted tv
Trendy orange floor home theater photo in Orange County with beige walls and a wall-mounted tv

 J Hill Interiors
We were so honored to be hired by our first clients outside of San Diego! This particular family lives in Los Altos Hills, CA, in Northern California. They hired us to decorate their grand-children's play room and guest rooms (see other album). Enjoy!
Emily Scott
 Custer Homes Inc
Design/Build custom home in Hummelstown, PA. This transitional style home features a timeless design with on-trend finishes and features. An outdoor living retreat features a pool, landscape lighting, playground, outdoor seating, and more.

Sponsored
Delaware, OH
Buckeye Basements, Inc.
Central Ohio's Basement Finishing ExpertsBest Of Houzz '13-'21
 Pinnacle Mountain Homes
Pinnacle Mountain Homes

Inspiration for a rustic family room remodel in Denver
Inspiration for a rustic family room remodel in Denver

 User
UserBall & Albanese http://www.ballandalbanese.com/
Inspiration for a mid-sized scandinavian l-shaped light wood floor open concept kitchen remodel in New York with flat-panel cabinets, white cabinets, paneled appliances, an island, marble countertops, white backsplash, stone slab backsplash and an undermount sink
Inspiration for a mid-sized scandinavian l-shaped light wood floor open concept kitchen remodel in New York with flat-panel cabinets, white cabinets, paneled appliances, an island, marble countertops, white backsplash, stone slab backsplash and an undermount sink

 Innovative Design Build
This full basement renovation included adding a mudroom area, media room, a bedroom, a full bathroom, a game room, a kitchen, a gym and a beautiful custom wine cellar. Our clients are a family that is growing, and with a new baby, they wanted a comfortable place for family to stay when they visited, as well as space to spend time themselves. They also wanted an area that was easy to access from the pool for entertaining, grabbing snacks and using a new full pool bath.We never treat a basement as a second-class area of the house. Wood beams, customized details, moldings, built-ins, beadboard and wainscoting give the lower level main-floor style. There’s just as much custom millwork as you’d see in the formal spaces upstairs. We’re especially proud of the wine cellar, the media built-ins, the customized details on the island, the custom cubbies in the mudroom and the relaxing flow throughout the entire space.
9