
Search results for "Hidden game" in Home Design Ideas
 Gridley + Graves Photographers
Gridley + Graves Photographers
BeDe Design

Example of a small country hallway design in Philadelphia
Example of a small country hallway design in Philadelphia
 Tindall Architecture Workshop
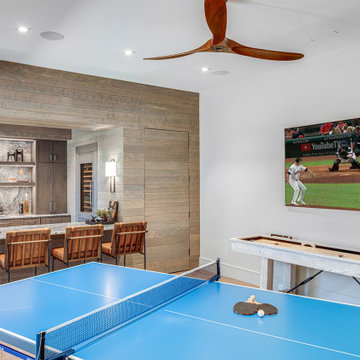
Example of a mid-sized trendy open concept light wood floor and brown floor home theater design with white walls and a wall-mounted tv
 Lasley Brahaney Architecture + Construction

Floating above the kitchen and family room, a mezzanine offers elevated views to the lake. It features a fireplace with cozy seating and a game table for family gatherings. Architecture and interior design by Pierre Hoppenot, Studio PHH Architects.
Find the right local pro for your project

 MGS Architecture
Photography by Matthew Momberger
Home theater - large contemporary enclosed carpeted and gray floor home theater idea in Los Angeles with a projector screen and gray walls
Home theater - large contemporary enclosed carpeted and gray floor home theater idea in Los Angeles with a projector screen and gray walls

 M.J. Whelan Construction
This Milford French country home’s 2,500 sq. ft. basement transformation is just as extraordinary as it is warm and inviting. The M.J. Whelan design team, along with our clients, left no details out. This luxury basement is a beautiful blend of modern and rustic materials. A unique tray ceiling with a hardwood inset defines the space of the full bar. Brookhaven maple custom cabinets with a dark bistro finish and Cambria quartz countertops were used along with state of the art appliances. A brick backsplash and vintage pendant lights with new LED Edison bulbs add beautiful drama. The entertainment area features a custom built-in entertainment center designed specifically to our client’s wishes. It houses a large flat screen TV, lots of storage, display shelves and speakers hidden by speaker fabric. LED accent lighting was strategically installed to highlight this beautiful space. The entertaining area is open to the billiards room, featuring a another beautiful brick accent wall with a direct vent fireplace. The old ugly steel columns were beautifully disguised with raised panel moldings and were used to create and define the different spaces, even a hallway. The exercise room and game space are open to each other and features glass all around to keep it open to the rest of the lower level. Another brick accent wall was used in the game area with hardwood flooring while the exercise room has rubber flooring. The design also includes a rear foyer coming in from the back yard with cubbies and a custom barn door to separate that entry. A playroom and a dining area were also included in this fabulous luxurious family retreat. Stunning Provenza engineered hardwood in a weathered wire brushed combined with textured Fabrica carpet was used throughout most of the basement floor which is heated hydronically. Tile was used in the entry and the new bathroom. The details are endless! Our client’s selections of beautiful furnishings complete this luxurious finished basement. Photography by Jeff Garland Photography
 NORTH STAR KITCHENS
Builder: John Kraemer & Sons
Photography: Landmark Photography
Home & Interior Design: Tom Rauscher
Cabinetry: North Star Kitchens

Seated home bar - contemporary porcelain tile seated home bar idea in Minneapolis with glass countertops, open cabinets and dark wood cabinets
Seated home bar - contemporary porcelain tile seated home bar idea in Minneapolis with glass countertops, open cabinets and dark wood cabinets
 User
UserBrendon Pinola

Living room - large french country formal and open concept dark wood floor and brown floor living room idea in Birmingham with a standard fireplace, white walls, a tile fireplace and no tv
Living room - large french country formal and open concept dark wood floor and brown floor living room idea in Birmingham with a standard fireplace, white walls, a tile fireplace and no tv

Sponsored
Delaware, OH

Buckeye Basements, Inc.
Central Ohio's Basement Finishing ExpertsBest Of Houzz '13-'21
 Brothers Construction
Andrew James Hathaway (Brothers Construction)

Basement - large transitional look-out carpeted basement idea in Denver with beige walls, a standard fireplace and a stone fireplace
Basement - large transitional look-out carpeted basement idea in Denver with beige walls, a standard fireplace and a stone fireplace
 Brothers Construction


Modern basement with black lacquer woodwork, grey granite countertops and walk behind wet bar.
Photo Credit: Andrew J Hathaway
Inspiration for a mid-sized modern underground carpeted basement remodel in Denver with gray walls and a bar
Inspiration for a mid-sized modern underground carpeted basement remodel in Denver with gray walls and a bar
 RR Builders, LLC
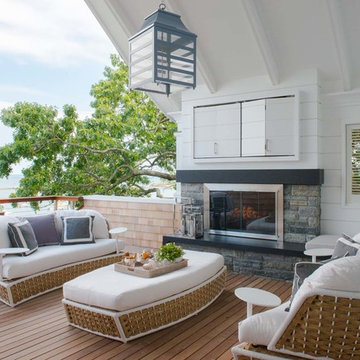
Mid-sized beach style backyard deck photo in New York with a roof extension and a fireplace
 Stacey Kocevar Designs, LLC

This used to be a completely unfinished basement with concrete floors, cinder block walls, and exposed floor joists above. The homeowners wanted to finish the space to include a wet bar, powder room, separate play room for their daughters, bar seating for watching tv and entertaining, as well as a finished living space with a television with hidden surround sound speakers throughout the space. They also requested some unfinished spaces; one for exercise equipment, and one for HVAC, water heater, and extra storage. With those requests in mind, I designed the basement with the above required spaces, while working with the contractor on what components needed to be moved. The homeowner also loved the idea of sliding barn doors, which we were able to use as at the opening to the unfinished storage/HVAC area.
 MA Peterson Design Build, Inc.
MA Peterson
www.mapeterson.com

Doors hidden by graffiti open up to lower level game room.
Indoor basketball/tennis/multi-game court - huge industrial light wood floor indoor basketball/tennis/multi-game court idea in Minneapolis with white walls
Indoor basketball/tennis/multi-game court - huge industrial light wood floor indoor basketball/tennis/multi-game court idea in Minneapolis with white walls

Sponsored
Delaware, OH
Buckeye Basements, Inc.
Central Ohio's Basement Finishing ExpertsBest Of Houzz '13-'21
 Matthew Bolt Graphic Design
Matthew Bolt Graphic Design
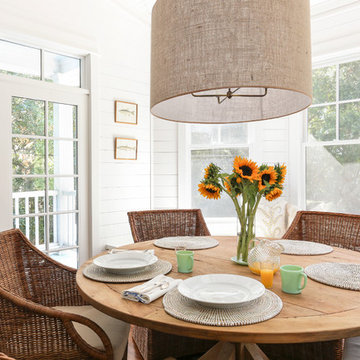
Example of a beach style dining room design in San Francisco
Example of a beach style dining room design in San Francisco
 New Generation Home Improvements
Amy Bartlam

Example of a large trendy l-shaped ceramic tile and gray floor eat-in kitchen design in Los Angeles with an undermount sink, flat-panel cabinets, brown cabinets, marble countertops, white backsplash, marble backsplash, paneled appliances and an island
Example of a large trendy l-shaped ceramic tile and gray floor eat-in kitchen design in Los Angeles with an undermount sink, flat-panel cabinets, brown cabinets, marble countertops, white backsplash, marble backsplash, paneled appliances and an island
 Melissa Pearson for JCPenney Window Treatments

Large danish formal and open concept light wood floor and brown floor living room photo with white walls and no tv
 FBC Remodel
©Finished Basement Company

Basement bar
Example of a large classic underground carpeted and beige floor basement design in Chicago with gray walls, a standard fireplace and a stone fireplace
Example of a large classic underground carpeted and beige floor basement design in Chicago with gray walls, a standard fireplace and a stone fireplace

Sponsored
Columbus, OH

Wannemacher Interiors
Customized Award-Winning Interior Design Solutions in Franklin Cnty OH
 Birdseye Building

Example of a country open concept gray floor living room design in Burlington with beige walls and a wall-mounted tv
 Ohana Home & Design

We took this unfinished attic and turned it into a master suite full of whimsical touches. There is a round Hobbit Hole door that leads to a play room for the kids, a rope swing and 2 secret bookcases that are opened when you pull the secret Harry Potter books.

21