
Search results for "Hidden game" in Home Design Ideas

 Mutuus Studio

Space above the storage provides a perfect fort for the owners daughter. an existing window inside creates a feeling of a tree house.
Example of a small farmhouse concrete floor and gray floor playroom design in Seattle
Example of a small farmhouse concrete floor and gray floor playroom design in Seattle

 Stephanie Alegre Interiors
Casual yet refined living room with custom built-in, custom bar, coffered ceiling, custom storage, picture lights. Natural elements.
Inspiration for a coastal open concept coffered ceiling and medium tone wood floor living room remodel in New York with white walls
Inspiration for a coastal open concept coffered ceiling and medium tone wood floor living room remodel in New York with white walls

Find the right local pro for your project
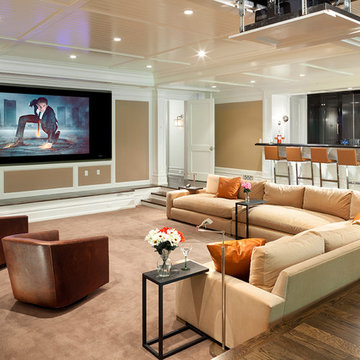
 Electronics Design Group, Inc.
William Psolka, psolka-photo.com
Transitional underground carpeted and beige floor home theater photo in New York with beige walls
Transitional underground carpeted and beige floor home theater photo in New York with beige walls

 Snake River Interiors

A mountain retreat for an urban family of five, centered on coming together over games in the great room. Every detail speaks to the parents’ parallel priorities—sophistication and function—a twofold mission epitomized by the living area, where a cashmere sectional—perfect for piling atop as a family—folds around two coffee tables with hidden storage drawers. An ambiance of commodious camaraderie pervades the panoramic space. Upstairs, bedrooms serve as serene enclaves, with mountain views complemented by statement lighting like Owen Mortensen’s mesmerizing tumbleweed chandelier. No matter the moment, the residence remains rooted in the family’s intimate rhythms.

 Laura Medicus Interiors

This Denver ranch house was a traditional, 8’ ceiling ranch home when I first met my clients. With the help of an architect and a builder with an eye for detail, we completely transformed it into a Mid-Century Modern fantasy.
Photos by sara yoder

Sponsored
Columbus, OH

Hope Restoration & General Contracting
Columbus Design-Build, Kitchen & Bath Remodeling, Historic Renovations
 Applied Imagination Painting
Photo Len Shneyder

Example of a mid-sized urban home bar design in San Francisco
Example of a mid-sized urban home bar design in San Francisco



 Henck Design LLC
The two-story living room features a black marble fireplace, custom built-ins, backed with warm textured wallpaper, double-height draperies, and custom upholstery. The gold and alabaster lighting acts as jewelry for this dramatic contrasting neutral palette.
 Bella Vita Custom Homes & Remodeling
2 PAIGEBROOKE
WESTLAKE, TEXAS 76262

Live like Spanish royalty in our most realized Mediterranean villa ever. Brilliantly designed entertainment wings: open living-dining-kitchen suite on the north, game room and home theatre on the east, quiet conversation in the library and hidden parlor on the south, all surrounding a landscaped courtyard. Studding luxury in the west wing master suite. Children's bedrooms upstairs share dedicated homework room. Experience the sensation of living beautifully at this authentic Mediterranean villa in Westlake!
- See more at: http://www.livingbellavita.com/southlake/westlake-model-home
 ODS Architecture

The fourth bedroom is also a home office but can be made into a guest bedroom by pulling down the Murphy bed.
Mid-sized trendy built-in desk light wood floor home office photo in San Francisco with white walls
Mid-sized trendy built-in desk light wood floor home office photo in San Francisco with white walls

 ID Studio Interiors
Playroom - transitional gender-neutral carpeted and multicolored floor playroom idea with gray walls

Sponsored
Delaware, OH

Buckeye Basements, Inc.
Central Ohio's Basement Finishing ExpertsBest Of Houzz '13-'21
 FBC Remodel

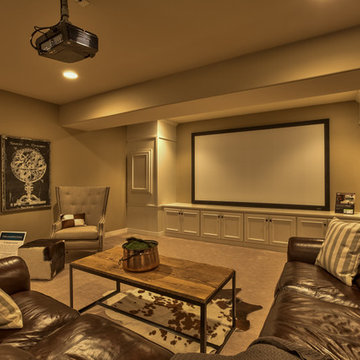
This beautiful built-in encases a home theater and lots of storage and the door to the left also doubles as a bookcase. ©Finished Basement Company
Family room - large traditional open concept carpeted and beige floor family room idea in Denver with a bar, beige walls, no fireplace and a wall-mounted tv
Family room - large traditional open concept carpeted and beige floor family room idea in Denver with a bar, beige walls, no fireplace and a wall-mounted tv
 Paul Krause, LLC
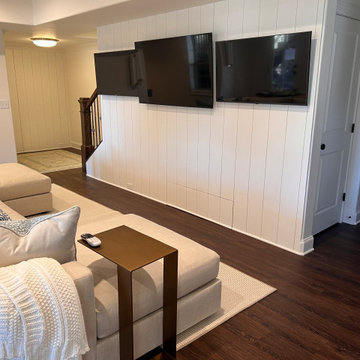
Hidden Drawer Storage for gaming console
Mid-sized transitional family room photo in Atlanta
Mid-sized transitional family room photo in Atlanta
 Mark D. Williams Custom Homes, Inc.


Bonus room above the garage is a great play space or "upstairs basement" room for games. We featured a hidden bookcase in the wall cabinets for the kids.
Sponsored
Columbus, OH
Hope Restoration & General Contracting
Columbus Design-Build, Kitchen & Bath Remodeling, Historic Renovations
 Action Installations Inc.
Hallway - mid-sized transitional light wood floor hallway idea in New York with white walls
 Inspired Interiors
Amoura Productions
Sallie Elliott, Allied ASID
Inspiration for a transitional home theater remodel in Omaha
Inspiration for a transitional home theater remodel in Omaha

19