
Search results for "Hidden game" in Home Design Ideas
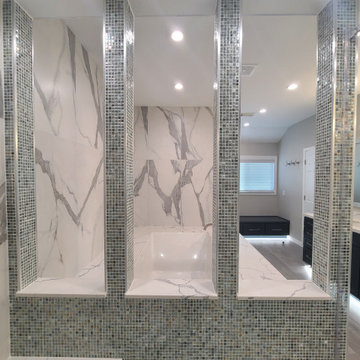
 HG Luxury Homes
Attic and Gameroom Renovation into Master Suite and Hidden Closets
Elegant bathroom photo in Houston
Elegant bathroom photo in Houston
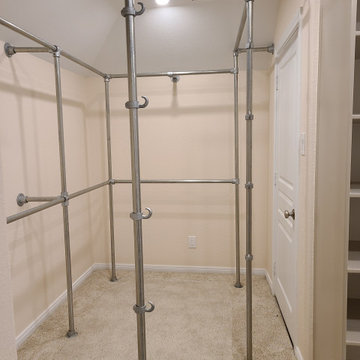 HG Luxury Homes
Attic and Gameroom Renovation into Master Suite and Hidden Closets
Inspiration for a timeless closet remodel in Houston
Inspiration for a timeless closet remodel in Houston
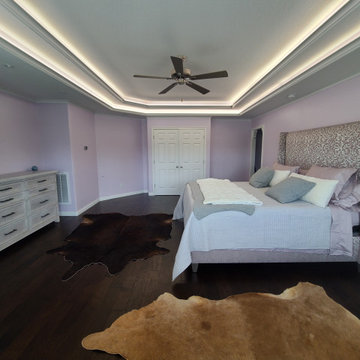 HG Luxury Homes
Attic and Gameroom Renovation into Master Suite and Hidden Closets
Inspiration for a timeless bedroom remodel in Houston
Inspiration for a timeless bedroom remodel in Houston
Find the right local pro for your project
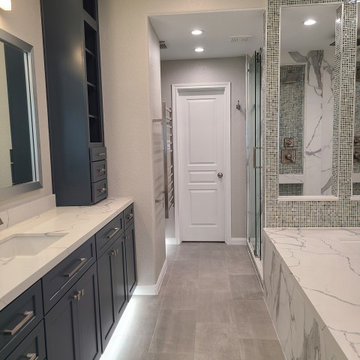 HG Luxury Homes
Attic and Gameroom Renovation into Master Suite and Hidden Closets
Bathroom - traditional bathroom idea in Houston
Bathroom - traditional bathroom idea in Houston
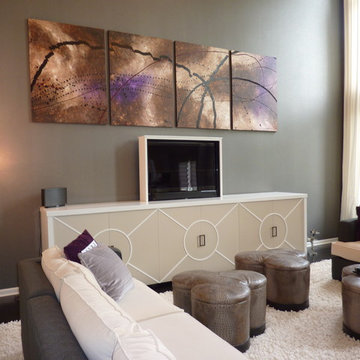
 Design By Alicia
The strength of this piece provides multiple functions; storage, style and aesthetic appeal. The two end cabinet house the family's personal items such as games and blankets. The center portion houses all the electronics including the television. With the punch of a button, the television rises through a hidden door in the top of the unit.

Sponsored
Columbus, OH

Hope Restoration & General Contracting
Columbus Design-Build, Kitchen & Bath Remodeling, Historic Renovations

 FINNE Architects
Benjamin Benschneider
Study room - mid-sized contemporary built-in desk carpeted study room idea in Seattle
Study room - mid-sized contemporary built-in desk carpeted study room idea in Seattle
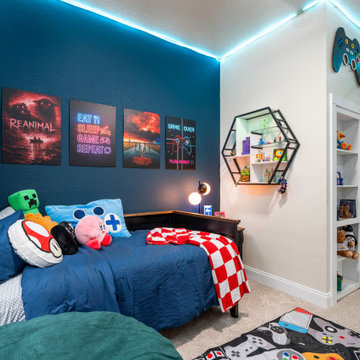
 Kaelyn Schmidt Design
We are truly honored to have partnered with Make-A-Wish on such a meaningful project.
In just 3 days, our team transformed this space for an incredibly deserving child—installing new flooring, reimagining the closet into a hidden gaming retreat.
Projects like this remind us why we do what we do!
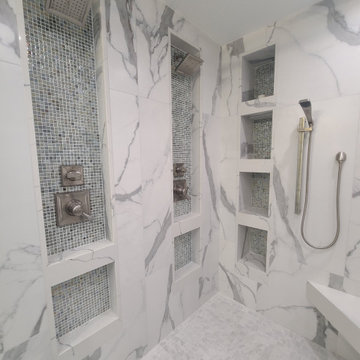 HG Luxury Homes
Attic and Gameroom Renovation into Master Suite and Hidden Closets
Inspiration for a timeless bathroom remodel in Houston
Inspiration for a timeless bathroom remodel in Houston
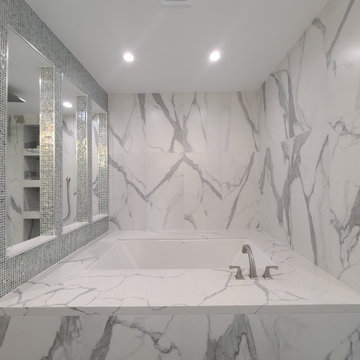 HG Luxury Homes
Attic and Gameroom Renovation into Master Suite and Hidden Closets
Inspiration for a timeless bathroom remodel in Houston
Inspiration for a timeless bathroom remodel in Houston
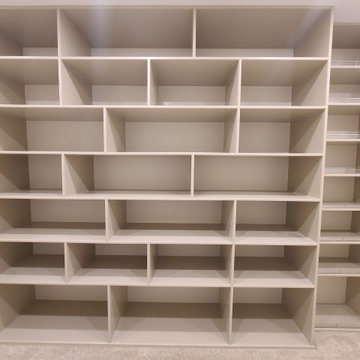 HG Luxury Homes
Attic and Gameroom Renovation into Master Suite and Hidden Closets
Inspiration for a timeless closet remodel in Houston
Inspiration for a timeless closet remodel in Houston
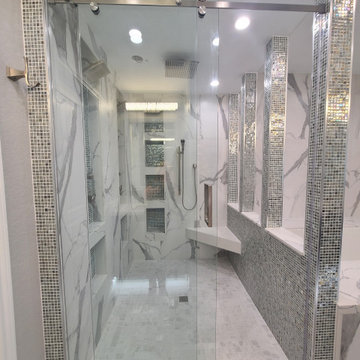 HG Luxury Homes
Attic and Gameroom Renovation into Master Suite and Hidden Closets
Inspiration for a timeless bathroom remodel in Houston
Inspiration for a timeless bathroom remodel in Houston
Sponsored
Columbus, OH
Hope Restoration & General Contracting
Columbus Design-Build, Kitchen & Bath Remodeling, Historic Renovations
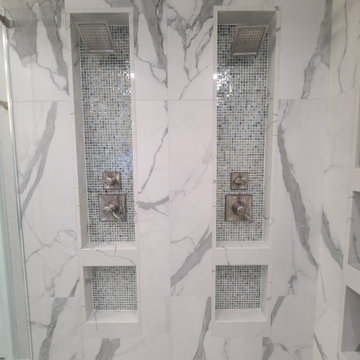 HG Luxury Homes
Attic and Gameroom Renovation into Master Suite and Hidden Closets
Elegant bathroom photo in Houston
Elegant bathroom photo in Houston
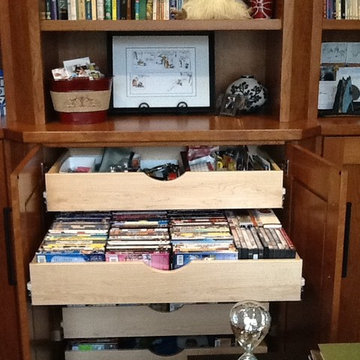


 Lands End Development - Designers & Builders
Corner shower - mid-sized rustic 3/4 metal tile ceramic tile and brown floor corner shower idea in Minneapolis with flat-panel cabinets, medium tone wood cabinets, a two-piece toilet, orange walls, a console sink and white countertops


Sponsored
Delaware, OH

Buckeye Basements, Inc.
Central Ohio's Basement Finishing ExpertsBest Of Houzz '13-'21

 Schloegel Design Remodel
The game room is the ideal spot for football games, card games, and cigars. The ventilation system prevents smoke from going to other areas of the house and is functional for the client's love of cigars. The new space has plenty of storage and display area, with custom open shelving, lockable drawers, and a hidden beverage cooler paneled to look balanced with the other cabinets. The monochrome navy color scheme brings a masculine feeling, while not compromising the soft textures of the rug and seating.

 Stacey Kocevar Designs, LLC
This used to be a completely unfinished basement with concrete floors, cinder block walls, and exposed floor joists above. The homeowners wanted to finish the space to include a wet bar, powder room, separate play room for their daughters, bar seating for watching tv and entertaining, as well as a finished living space with a television with hidden surround sound speakers throughout the space. They also requested some unfinished spaces; one for exercise equipment, and one for HVAC, water heater, and extra storage. With those requests in mind, I designed the basement with the above required spaces, while working with the contractor on what components needed to be moved. The homeowner also loved the idea of sliding barn doors, which we were able to use as at the opening to the unfinished storage/HVAC area.
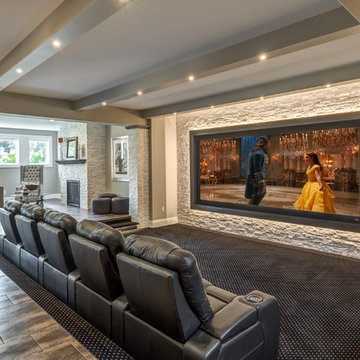

 G.A. White Homes
Home theater - traditional open concept carpeted and multicolored floor home theater idea with a projector screen
31