
Search results for "Hidden game" in Home Design Ideas
 TRG Architecture + Interior Design
Bernard Andre
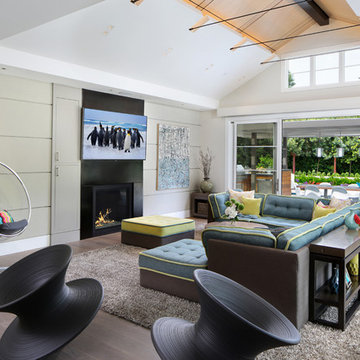
Game room - large eclectic enclosed medium tone wood floor and brown floor game room idea in San Francisco with beige walls, a standard fireplace and a wall-mounted tv
Game room - large eclectic enclosed medium tone wood floor and brown floor game room idea in San Francisco with beige walls, a standard fireplace and a wall-mounted tv
 PACT Design Studio, LLC
Photo: Marcel Erminy

Example of a mid-sized minimalist loft-style concrete floor and gray floor game room design in Austin with white walls, a standard fireplace, a stone fireplace and a media wall
Example of a mid-sized minimalist loft-style concrete floor and gray floor game room design in Austin with white walls, a standard fireplace, a stone fireplace and a media wall
 Elite AV Innovations
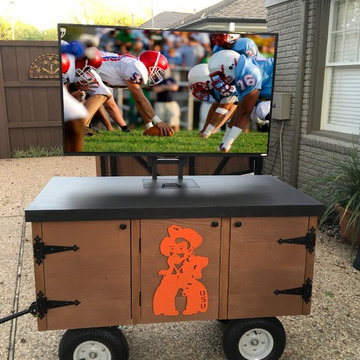
Client wanted to watch TV outside on his patio but did not have a good location to mount the TV. We came up with a mobile TV cart that he could store in the garage and roll out when he wanted to watch the game. He’s a big OSU fan, so we created something to celebrate his team.
It’s 4’ x 2’, made out of rough-cut cedar and incorporates two hidden speakers and a custom hidden subwoofer. This thing rocks the backyard! A few amenities include pull out shelves, a TV that folds down when not in use and a small built-in cooler for those all-important mixed beverages.
Find the right local pro for your project
 Thinkterior LLC
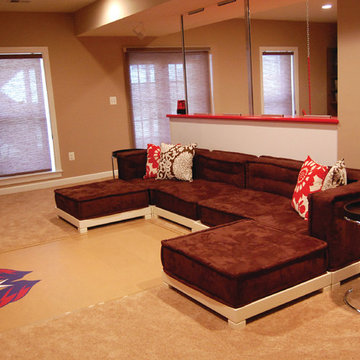
THEME There are two priorities in this
room: Hockey (in this case, Washington
Capitals hockey) and FUN.
FOCUS The room is broken into two
main sections (one for kids and one
for adults); and divided by authentic
hockey boards, complete with yellow
kickplates and half-inch plexiglass. Like
a true hockey arena, the room pays
homage to star players with two fully
autographed team jerseys preserved in
cases, as well as team logos positioned
throughout the room on custom-made
pillows, accessories and the floor.
The back half of the room is made just
for kids. Swings, a dart board, a ball
pit, a stage and a hidden playhouse
under the stairs ensure fun for all.
STORAGE A large storage unit at
the rear of the room makes use of an
odd-shaped nook, adds support and
accommodates large shelves, toys and
boxes. Storage space is cleverly placed
near the ballpit, and will eventually
transition into a full storage area once
the pit is no longer needed. The back
side of the hockey boards hold two
small refrigerators (one for adults and
one for kids), as well as the base for the
audio system.
GROWTH The front half of the room
lasts as long as the family’s love for the
team. The back half of the room grows
with the children, and eventually will
provide a useable, wide open space as
well as storage.
SAFETY A plexiglass wall separates the
two main areas of the room, minimizing
the noise created by kids playing and
hockey fans cheering. It also protects
the big screen TV from balls, pucks and
other play objects that occasionally fly
by. The ballpit door has a double safety
lock to ensure supervised use.
 Captivate Inc.
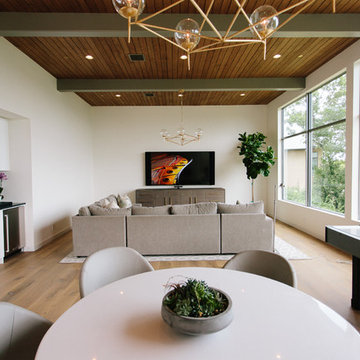
The family room is the perfect space for the clients to come and enjoy time together. Movie nights can be held on the plush L-shaped couch with the help of a massive 85" TV. Sound is amplified thanks to in-ceiling speakers, sound bars and subwoofers. The subwoofers are expertly hidden within the custom made cabinet under the TV.
Photographer: Alexandra White Photography
 A Better Home
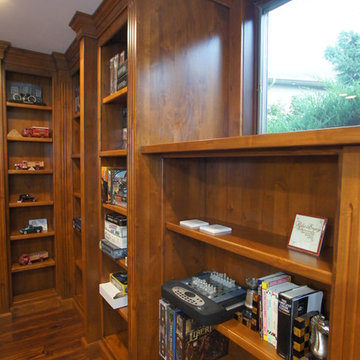
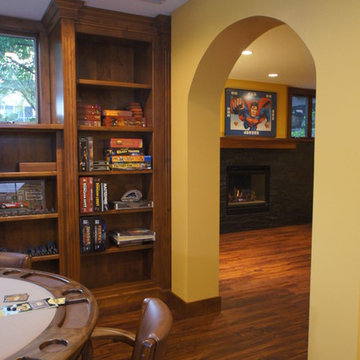
Custom library bookshelves, a hidden bookcase door and multiple arched doorways transform this previously boring suburban basement into an intriguing retreat for this homeowner.
 Captivate Inc.
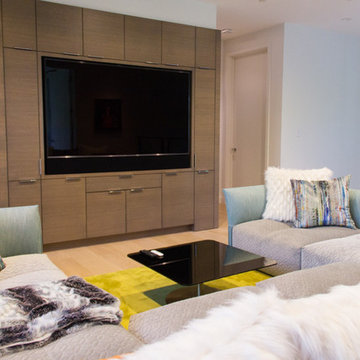
The upstairs TV room is a bright space with fun furniture that doubles as the couples home theater. A massive 75-inch Samsung TV is built into the custom entertainment center. Surround sound speakers and a custom Leon sound bar provides top-notch sound to the space. Blackout shades hidden within the window frames can be lowered to create a theater atmosphere.
Photographer: Brynn Osborn

Sponsored
Delaware, OH

Buckeye Basements, Inc.
Central Ohio's Basement Finishing ExpertsBest Of Houzz '13-'21
 A Better Home
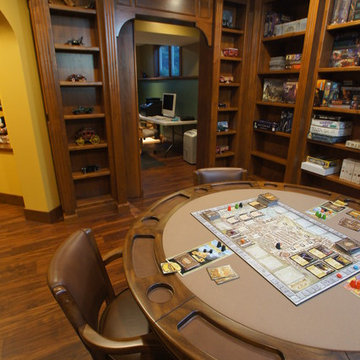
Custom library bookshelves, a hidden bookcase door and multiple arched doorways transform this previously boring suburban basement into an intriguing retreat for this homeowner.
 Imagery Homes
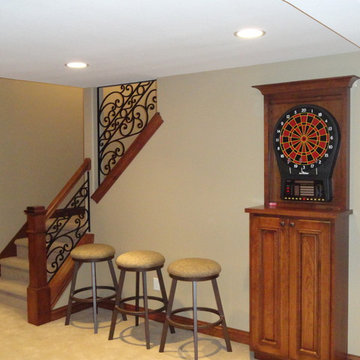
Dart board cabinet and custom iron stair railing in finished Lower Level. Imagery Homes is a custom luxury home builder and remodeling company in the Milwaukee area that has combined beautiful home designs with outstanding customer service, to build a reputation as one of the Milwaukee area’s most well-respected custom home builders.
 KOZI MEDIA DESIGN
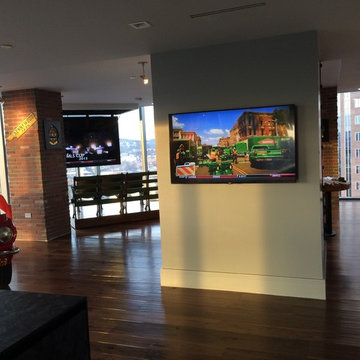
Kozi Media Design installed Sonance Invisible Series speakers with subwoofers for optimal background audio. A Samsung monitor for the game on the wall, in the kitchenette cabinet, and a ceiling drop down in the main viewing.
 Gabor Design Build
Leah Kasper Photography

Example of a mountain style medium tone wood floor and brown floor basement design in Milwaukee with blue walls and a corner fireplace
Example of a mountain style medium tone wood floor and brown floor basement design in Milwaukee with blue walls and a corner fireplace



Sponsored
Delaware, OH
Buckeye Basements, Inc.
Central Ohio's Basement Finishing ExpertsBest Of Houzz '13-'21
 HG Luxury Homes
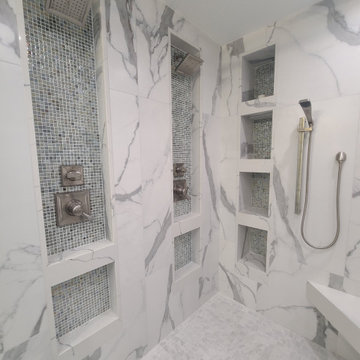
Attic and Gameroom Renovation into Master Suite and Hidden Closets
Inspiration for a timeless bathroom remodel in Houston
Inspiration for a timeless bathroom remodel in Houston
 A Better Home
Custom library bookshelves, a hidden bookcase door and multiple arched doorways transform this previously boring suburban basement into an intriguing retreat for this homeowner.

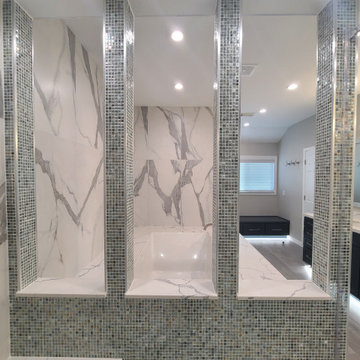 HG Luxury Homes
Attic and Gameroom Renovation into Master Suite and Hidden Closets
Elegant bathroom photo in Houston
Elegant bathroom photo in Houston

Sponsored
Columbus, OH

Wannemacher Interiors
Customized Award-Winning Interior Design Solutions in Franklin Cnty OH
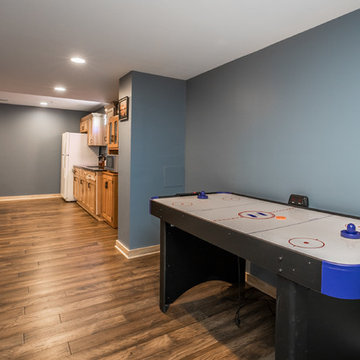 Gabor Design Build
Leah Kasper Photography
Example of a mountain style medium tone wood floor and brown floor basement design in Milwaukee with blue walls
Example of a mountain style medium tone wood floor and brown floor basement design in Milwaukee with blue walls
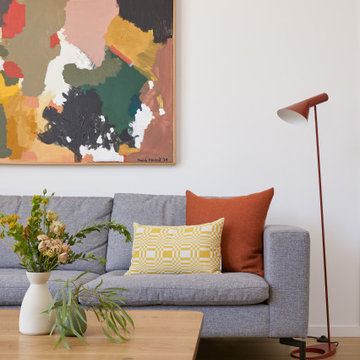
 Cathie Hong Interiors
This Australian-inspired new construction was a successful collaboration between homeowner, architect, designer and builder. The home features a Henrybuilt kitchen, butler's pantry, private home office, guest suite, master suite, entry foyer with concealed entrances to the powder bathroom and coat closet, hidden play loft, and full front and back landscaping with swimming pool and pool house/ADU.
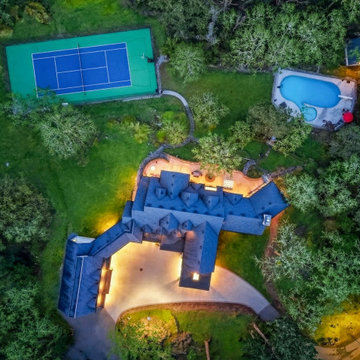
 White Wolf Homes
French countryside grandeur at dusk. Owl's Landing presents a sweeping estate exterior in crisp white stucco and natural stone, with a slate-tone multi-gabled roofline, columned porte-cochère, and hand-crafted wood garage doors. Paver motor court, manicured grounds, and warm exterior lighting make an arrival statement that sets the tone for everything inside. Custom built by White Wolf Homes, Saanich, BC.
34