
Search results for "Hidden game" in Home Design Ideas
 Rochman Design Build

In this project, Rochman Design Build converted an unfinished basement of a new Ann Arbor home into a stunning home pub and entertaining area, with commercial grade space for the owners' craft brewing passion. The feel is that of a speakeasy as a dark and hidden gem found in prohibition time. The materials include charcoal stained concrete floor, an arched wall veneered with red brick, and an exposed ceiling structure painted black. Bright copper is used as the sparkling gem with a pressed-tin-type ceiling over the bar area, which seats 10, copper bar top and concrete counters. Old style light fixtures with bare Edison bulbs, well placed LED accent lights under the bar top, thick shelves, steel supports and copper rivet connections accent the feel of the 6 active taps old-style pub. Meanwhile, the brewing room is splendidly modern with large scale brewing equipment, commercial ventilation hood, wash down facilities and specialty equipment. A large window allows a full view into the brewing room from the pub sitting area. In addition, the space is large enough to feel cozy enough for 4 around a high-top table or entertain a large gathering of 50. The basement remodel also includes a wine cellar, a guest bathroom and a room that can be used either as guest room or game room, and a storage area.
 Bill Bocken Architecture & Interior Design
 Shelley Metcalf photos

Home design - contemporary home design idea in San Diego
Home design - contemporary home design idea in San Diego
 Bella Vita Custom Homes & Remodeling
2 PAIGEBROOKE
WESTLAKE, TEXAS 76262

Live like Spanish royalty in our most realized Mediterranean villa ever. Brilliantly designed entertainment wings: open living-dining-kitchen suite on the north, game room and home theatre on the east, quiet conversation in the library and hidden parlor on the south, all surrounding a landscaped courtyard. Studding luxury in the west wing master suite. Children's bedrooms upstairs share dedicated homework room. Experience the sensation of living beautifully at this authentic Mediterranean villa in Westlake!
- See more at: http://www.livingbellavita.com/southlake/westlake-model-home
Find the right local pro for your project
 Creative Homes - Lake Zurich, IL
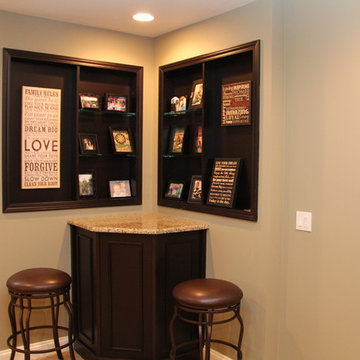
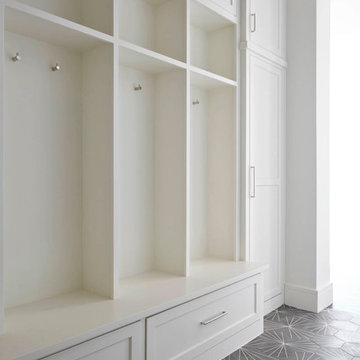
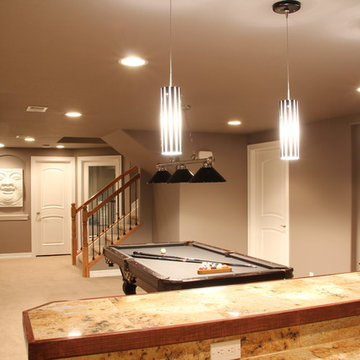
Corner sitting area near pool table- cabinet houses sump pump and is removable. Recessed shelves mirror one another and also conceal electrical panel. Photos by Dominica Woodbury Photography
 Robert Elliott Custom Homes
Situated on one of the most prestigious streets in the distinguished neighborhood of Highland Park, 3517 Beverly is a transitional residence built by Robert Elliott Custom Homes. Designed by notable architect David Stocker of Stocker Hoesterey Montenegro, the 3-story, 5-bedroom and 6-bathroom residence is characterized by ample living space and signature high-end finishes. An expansive driveway on the oversized lot leads to an entrance with a courtyard fountain and glass pane front doors. The first floor features two living areas — each with its own fireplace and exposed wood beams — with one adjacent to a bar area. The kitchen is a convenient and elegant entertaining space with large marble countertops, a waterfall island and dual sinks. Beautifully tiled bathrooms are found throughout the home and have soaking tubs and walk-in showers. On the second floor, light filters through oversized windows into the bedrooms and bathrooms, and on the third floor, there is additional space for a sizable game room. There is an extensive outdoor living area, accessed via sliding glass doors from the living room, that opens to a patio with cedar ceilings and a fireplace.
 Bella Vita Custom Homes & Remodeling
2 PAIGEBROOKE
WESTLAKE, TEXAS 76262

Live like Spanish royalty in our most realized Mediterranean villa ever. Brilliantly designed entertainment wings: open living-dining-kitchen suite on the north, game room and home theatre on the east, quiet conversation in the library and hidden parlor on the south, all surrounding a landscaped courtyard. Studding luxury in the west wing master suite. Children's bedrooms upstairs share dedicated homework room. Experience the sensation of living beautifully at this authentic Mediterranean villa in Westlake!
- See more at: http://www.livingbellavita.com/southlake/westlake-model-home
 Sonoma Woodcraft/The Sonoma Wallbed
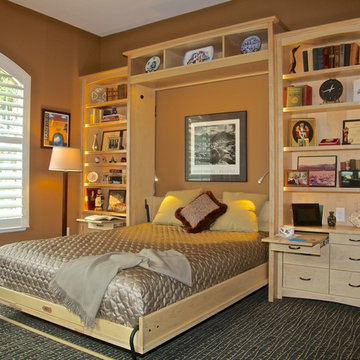
This craftsman style Sonoma Wallbed transforms this home office into a guest room with a queen size bed when needed. When not in use, the bed folds up (like a Murphy bed) and looks just like an armoire!

Sponsored
Delaware, OH

Buckeye Basements, Inc.
Central Ohio's Basement Finishing ExpertsBest Of Houzz '13-'21
 Che Bella Interiors Design + Remodeling
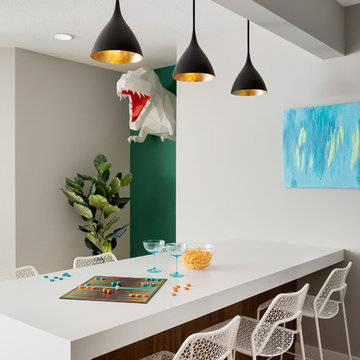
Now this is a bar made for entertaining, conversation and activity. With seating on both sides of the peninsula you'll feel more like you're in a modern brewery than in a basement. A secret hidden bookcase allows entry into the hidden brew room and taps are available to access from the bar side.
What an energizing project with bright bold pops of color against warm walnut, white enamel and soft neutral walls. Our clients wanted a lower level full of life and excitement that was ready for entertaining.
Photography by Spacecrafting Photography Inc.
 McCabe By Design LLC

Three years after moving in this entertainment center was commissioned. Staggered heights and depths bring character and visual interest to this piece while cleverly hiding the A/V equipment, television screen, games and other non-decorative items.
Door style: Kendral Panel - Wood species: Cherry - Stain: Mission from Dura Supreme

 Coast to Coast Imports, LLC
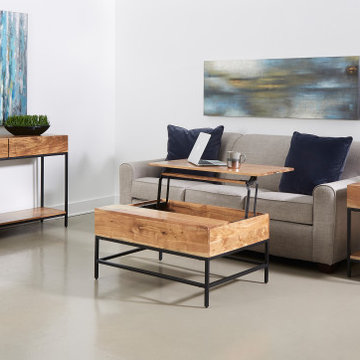
The graining of the acacia wood on this Cocktail Table has been enriched with our Springdale Natural finish to bring out the inherent beauty that this wood is so famous for, and which makes this table a one-of-a-kind creation that will look just perfect in your den or family room! There is so much surface room, perfect for games or snacks, plus a section of the top rises up, giving you both storage underneath as well as the perfect spot for your beverage as you sit back and enjoy the oasis that you have created! Use alone or with the matching Console and end tables for a dramatic combination.


Sponsored
Columbus, OH

Hope Restoration & General Contracting
Columbus Design-Build, Kitchen & Bath Remodeling, Historic Renovations
 Pinnacle Design & Remodeling

Tschida Construction alongside Pro Design Custom Cabinetry helped bring an unfinished basement to life.
The clients love the design aesthetic of California Coastal and wanted to integrate it into their basement design.
We worked closely with them and created some really beautiful elements like the concrete fireplace with custom stained rifted white oak floating shelves, hidden bookcase door that leads to a secret game room, and faux rifted white oak beams.
The bar area was another feature area to have some stunning, yet subtle features like a waterfall peninsula detail and artisan tiled backsplash.
The light floors and walls brighten the space and also add to the coastal feel.

 Cabinetry & Construction, Inc.
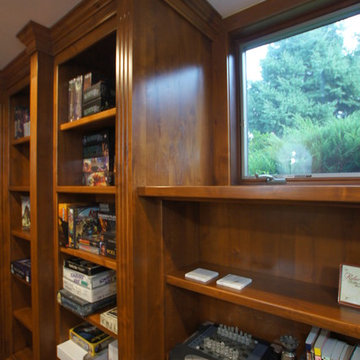
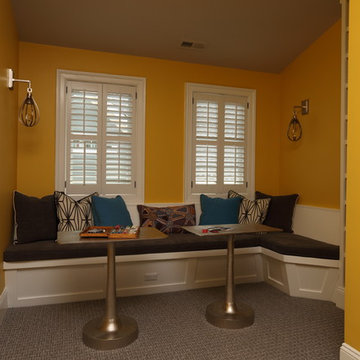
A seating area with hidden storage is at the top of the steps and provides the transition into the home theater room ahead to the right edge of the photo you can see a tiny sliver of the adjacent bookcase. Design and furnishings by Bridget Beari Designs.
Jay Paul Photography
 True Carpentry and Cabinetry
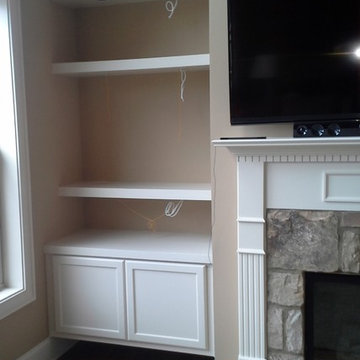
Floating cabinet with floating shelves. Cabinet has hidden drawer behind the doors for dvds and video games. Shelves each have two lights (to be installed)

Sponsored
Delaware, OH
Buckeye Basements, Inc.
Central Ohio's Basement Finishing ExpertsBest Of Houzz '13-'21
 MANDARINA STUDIO interior design
Photography: Ben Gebo

Inspiration for a mid-sized transitional underground light wood floor and beige floor basement remodel in Boston with white walls and no fireplace
Inspiration for a mid-sized transitional underground light wood floor and beige floor basement remodel in Boston with white walls and no fireplace

 New Wave AV

Star war on playstation 4 being played on the projector screen within the Media Room. The projector screen is discreetly hidden within the joinery.
Example of an arts and crafts home theater design in Kent
Example of an arts and crafts home theater design in Kent
42