
Search results for "Hidden gems" in Home Design Ideas

 Hidden Gem Staging & Design

Family room - large cottage enclosed carpeted and beige floor family room idea in Columbus with green walls and a tv stand
Find the right local pro for your project
 Rachel Savage Design Management
The Hidden Gem is a lake house nestled on a private lake in NJ. This house was taken down to the studs and rebuilt. The renovated kitchen is perfect for cooking and gathering. The nook holds a table with seating for 4 and is the perfect place for pancakes or afternoon tea.
The dining room has a wet with an Art TV in the center so no one will miss the game while eating Thanksgiving dinner.
The living room is a great spot to unwind at the end of the day. A gas fireplace with a reclaimed wood, live edge mantel is the focal point.
The bonus room over the garage is ideal for teenagers to gather and play video games or watch movies.
This house is light and airy and the summer sun floods in through all the windows. It's also cozy for brisk autumn nights and cooler spring days.

 Hidden Gem Investors, LLC
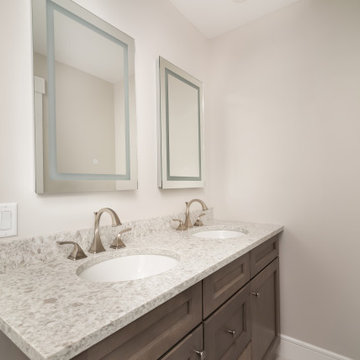
Here is the Main house downstairs master bathroom AFTER. What you cannot see int his ophoto: Shower tile goes all the way to the 9 1/2' ceiling; there is a built-in tiles bench in the back of the walk-in shower; we sloped the floor toward a French drain, which means no shower curtain or door is necessary as all water goes right to the drain, also great if you have anyone in a wheelchair, you can roll them right into the shower. Again used comfort height toilet with dual flush and solid wood, soft close lid and seat; matching wood vanity; all oil-rubbed bronze finishes, including shower head and handles.
 Hidden Gem Home Staging & Design

We used existing pieces and a limited budget to take this nearly empty office space to a bright, comfortable, functional space that matches the homeowner's vibrant personality!

Sponsored
Columbus, OH

Hope Restoration & General Contracting
Columbus Design-Build, Kitchen & Bath Remodeling, Historic Renovations
 Hidden Gem Investors, LLC
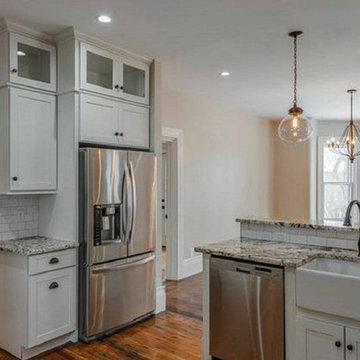
Main house kitchen - Fixed this kitchen's awkward layout, ALL FLOW now! Shaker-style cabinets to the
9 1/2' ceilings! Half bath installed on the left where a staircase was behind the olf cabinet wall. Finished a new wood door to match all the beautiful old woods (5 kinds throughout the floors) in this gorgeous New England home. Stripped up the laminate flooring and kept these beautiful 110 y.o. original hardwood floors! Entire kitchen renovation was under $20K, including appliances and lighting! (Not including electrical and plumbing.)
 Sarah Rollinger - Keller Williams Realty
Matt at NW Clarity
Living room - modern living room idea in Seattle
Living room - modern living room idea in Seattle
 Hidden Gem Staging & Design

Example of a large cottage l-shaped vinyl floor, brown floor and vaulted ceiling eat-in kitchen design in Columbus with an undermount sink, shaker cabinets, white cabinets, quartzite countertops, beige backsplash, stone tile backsplash, stainless steel appliances, an island and beige countertops
 Hidden Gem Investors, LLC
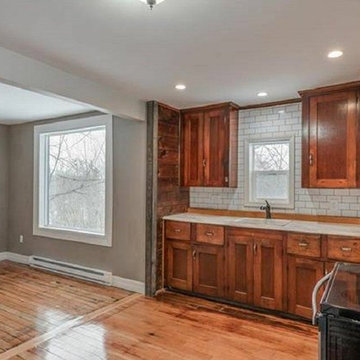
Wanted to keep these original built-in, shaker style cherry cabinets...so we did! Completely replaced everything around them but managed to keep these beauties! Using an old-timer's secret mixture which includes turpentine, we brought these cabinets back to life! Simply sanded and poly'd wood floors as they are almost 140 y.o. and the natural colors in them are absolutely amaxing in person! The character is ALIVE!
 Watkins Concrete Block Company, Inc.
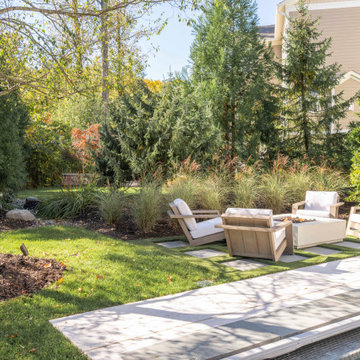
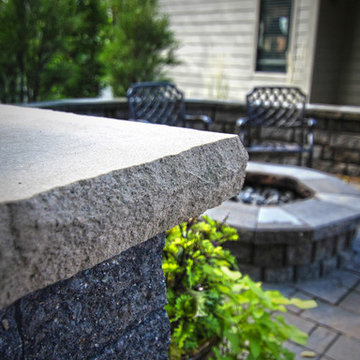
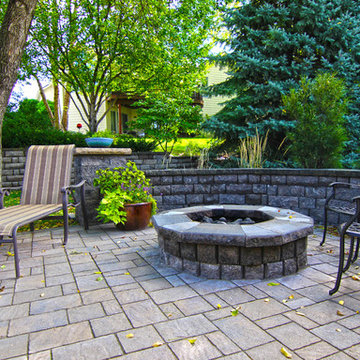
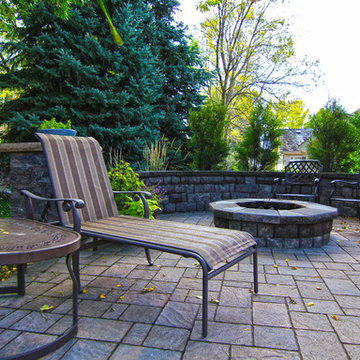
This quaint backyard getaway features a large custom Anchor Highland Stone freestanding wall, large outdoor grill with custom surround, and elegant fire pit with seating, all tucked under large mature trees. The texture and color of the Belgard Urbana Stone pavers elegantly contrasts the nature environment that keeps this backyard getaway a hidden gem.

Sponsored
Columbus, OH
Hope Restoration & General Contracting
Columbus Design-Build, Kitchen & Bath Remodeling, Historic Renovations
 Watkins Concrete Block Company, Inc.
This quaint backyard getaway features a large custom Anchor Highland Stone freestanding wall, large outdoor grill with custom surround, and elegant fire pit with seating, all tucked under large mature trees. The texture and color of the Belgard Urbana Stone pavers elegantly contrasts the nature environment that keeps this backyard getaway a hidden gem.
 Cheryl Weckesser Design
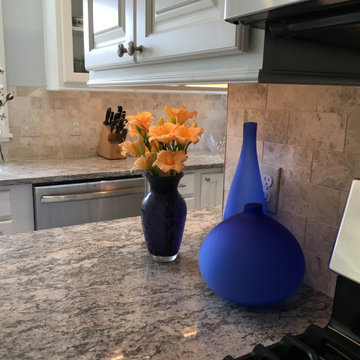
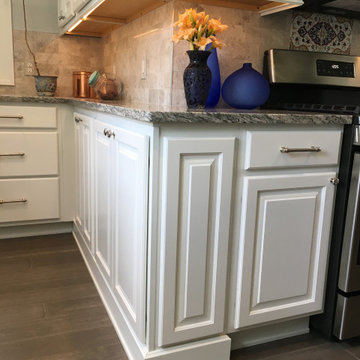
Kitchen pantry - small traditional l-shaped laminate floor and brown floor kitchen pantry idea in Baltimore with an undermount sink, raised-panel cabinets, white cabinets, granite countertops, multicolored backsplash, marble backsplash, stainless steel appliances, no island and multicolored countertops
 K & D Landscaping, Inc.
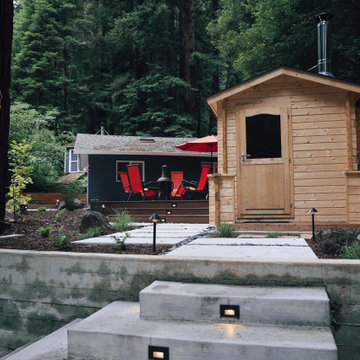
Discover mountain luxury with our concrete masterpiece, featuring a chic outdoor shed and a scenic hot tub oasis. Embrace modern design seamlessly blending with nature. The sleek concrete structure and thoughtfully designed shed provide storage and a cozy escape, while the hot tub offers a private retreat with breathtaking mountain views. Sustainable materials ensure environmental harmony, allowing you to immerse yourself in the beauty of the mountains. Elevate your mountain living experience with this harmonious and customizable project.
 Cheryl Weckesser Design
Inspiration for a small timeless l-shaped laminate floor and brown floor kitchen pantry remodel in Baltimore with an undermount sink, raised-panel cabinets, white cabinets, granite countertops, multicolored backsplash, marble backsplash, stainless steel appliances, no island and multicolored countertops
 Watkins Concrete Block Company, Inc.
This quaint backyard getaway features a large custom Anchor Highland Stone freestanding wall, large outdoor grill with custom surround, and elegant fire pit with seating, all tucked under large mature trees. The texture and color of the Belgard Urbana Stone pavers elegantly contrasts the nature environment that keeps this backyard getaway a hidden gem.
7