
Search results for "Hidden square" in Home Design Ideas
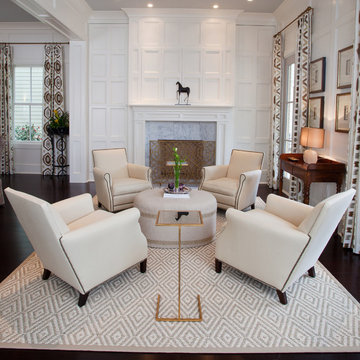
 paul davis interiors
Bookwalter Photography
Example of a transitional formal and open concept dark wood floor living room design in Houston with white walls, a standard fireplace, a stone fireplace and no tv
Example of a transitional formal and open concept dark wood floor living room design in Houston with white walls, a standard fireplace, a stone fireplace and no tv
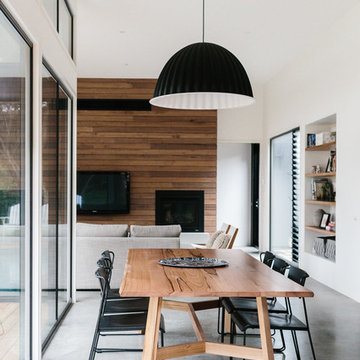
 Greig Design & Construction
Tara Pearce
Example of a trendy dining room design in Geelong with white walls
Example of a trendy dining room design in Geelong with white walls

 Fishcamp Custom LLC.
The distressed painted cabinets work to compliment the Tabarka Studio tiles not only in a seemless color scheme but also with the "new but old" rustic style. This kitchen is made complete by the copper overhead hood and steel crown moulding.
Find the right local pro for your project

 J.P. Hoffman Design Build
Located right off the Primary bedroom – this bathroom is located in the far corners of the house. It should be used as a retreat, to rejuvenate and recharge – exactly what our homeowners asked for. We came alongside our client – listening to the pain points and hearing the need and desire for a functional, calming retreat, a drastic change from the disjointed, previous space with exposed pipes from a previous renovation. We worked very closely through the design and materials selections phase, hand selecting the marble tile on the feature wall, sourcing luxe gold finishes and suggesting creative solutions (like the shower’s linear drain and the hidden niche on the inside of the shower’s knee wall). The Maax Tosca soaker tub is a main feature and our client's #1 request. Add the Toto Nexus bidet toilet and a custom double vanity with a countertop tower for added storage, this luxury retreat is a must for busy, working parents.
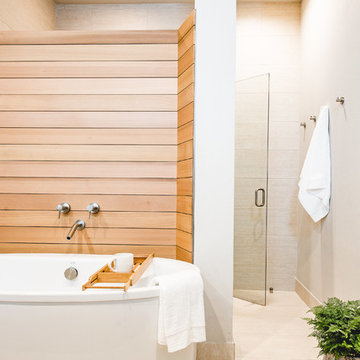
 Laura Burton Interiors
An Indoor Lady
Mid-sized trendy master beige tile travertine floor freestanding bathtub photo in Austin with beige walls and a hinged shower door
Mid-sized trendy master beige tile travertine floor freestanding bathtub photo in Austin with beige walls and a hinged shower door
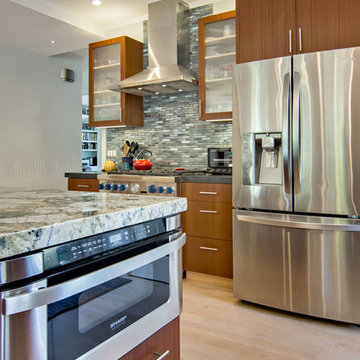
 S-Squared // Architecture + Interiors + Landscape
photo: Mark Pinkerton
Trendy kitchen photo in San Francisco
Trendy kitchen photo in San Francisco

 Roost USA Inc.
This is an example of a small modern front porch design with decking and a roof extension.

Sponsored
Sunbury, OH

J.Holderby - Renovations
Franklin County's Leading General Contractors - 2X Best of Houzz!

 Laura Juarez Baggett Studio, PLLC
Charles Davis Smith, AIA
Doorless shower - huge modern master ceramic tile and brown floor doorless shower idea in Dallas with flat-panel cabinets, medium tone wood cabinets, an undermount tub, a one-piece toilet, white walls, quartz countertops, a hinged shower door and white countertops
Doorless shower - huge modern master ceramic tile and brown floor doorless shower idea in Dallas with flat-panel cabinets, medium tone wood cabinets, an undermount tub, a one-piece toilet, white walls, quartz countertops, a hinged shower door and white countertops
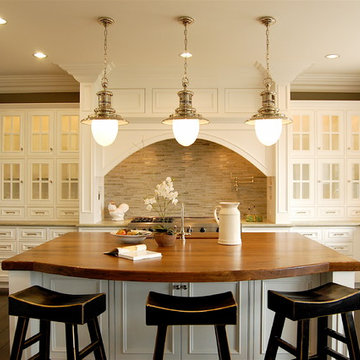

 Ryann Reed Design Build
Inspiration for a large modern master porcelain tile, gray floor, double-sink and vaulted ceiling freestanding bathtub remodel in Philadelphia with recessed-panel cabinets, gray cabinets, a two-piece toilet, gray walls, an undermount sink, quartzite countertops, a hinged shower door, white countertops and a built-in vanity
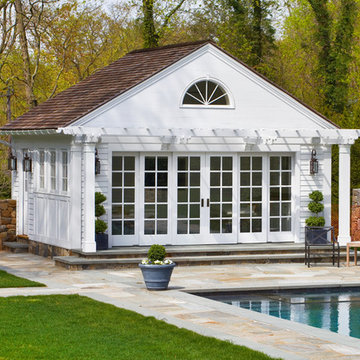
 Sean O'Kane AIA Architect P.C.
The Pool House was completed in 2008 and contains an intimate sitting area with a facade of glass doors designed to be hidden away, a private bath, bar and space for pool storage.
Photography Barry A. Hyman.
Contractor Larry Larkin Builder
 AquaTerra Outdoors

This recessed, wood burning fire pit is a great destination to hang out with friends and family on a cool fall evening.
Photography Credit: Wade Griffith
 Lauren Rubin Architecture
Alyssa Kirsten

Inspiration for a mid-sized contemporary u-shaped medium tone wood floor eat-in kitchen remodel in New York with an undermount sink, flat-panel cabinets, gray cabinets, quartz countertops, white backsplash, stone tile backsplash, stainless steel appliances and no island
Inspiration for a mid-sized contemporary u-shaped medium tone wood floor eat-in kitchen remodel in New York with an undermount sink, flat-panel cabinets, gray cabinets, quartz countertops, white backsplash, stone tile backsplash, stainless steel appliances and no island

Sponsored
Columbus, OH

Hope Restoration & General Contracting
Columbus Design-Build, Kitchen & Bath Remodeling, Historic Renovations
 Sundance Landscaping

Large contemporary full sun and beige front yard and two-story concrete paver and mixed siding flat roof idea in Seattle
 Platinum Poolcare
Request Free Quote
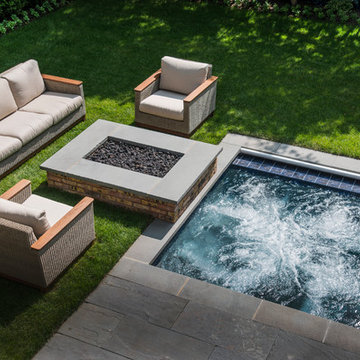
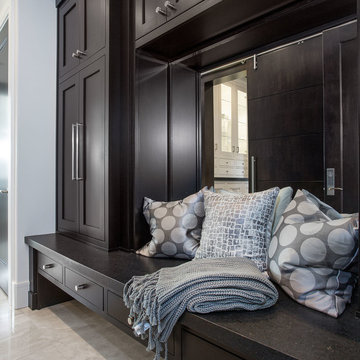
This inground hot tub in Winnetka, IL measures 8'0" square, and is flush with the decking. Featuring an automatic pool cover with hidden stone safety lid, bluestone coping and decking, and multi-colored LED lighting, this hot tub is the perfect complement to the lovely outoor living space. Photos by Larry Huene.
 Upland Development, Inc.
Scot Zimmerman
Entryway - transitional entryway idea in Salt Lake City with white walls
Entryway - transitional entryway idea in Salt Lake City with white walls
 The Highpoint House

This home was meant to feel collected. Although this home boasts modern features, the French Country style was hidden underneath and was exposed with furnishings. This home is situated in the trees and each space is influenced by the nature right outside the window. The palette for this home focuses on shades of gray, hues of soft blues, fresh white, and rich woods.
Sponsored
Columbus, OH
Hope Restoration & General Contracting
Columbus Design-Build, Kitchen & Bath Remodeling, Historic Renovations

Example of a bedroom and mid-sized trendy boy dark wood floor kids' bedroom design in New York with gray walls
 Farnham Furnishers Ltd

Eat-in kitchen - mid-sized eclectic l-shaped beige floor eat-in kitchen idea in London with an undermount sink, recessed-panel cabinets, gray cabinets, gray backsplash, stainless steel appliances, no island and white countertops
 Pineapple House Interior Design

In the kitchen, the bottom shelf of the island organizes the dog bowls. Designers add a pet barrier made of tempered glass to the hall door. It restricts their movement but allows them to look into other areas of the house.
A Bonisolli Photography
41