
Search results for "Hidden step stool" in Home Design Ideas
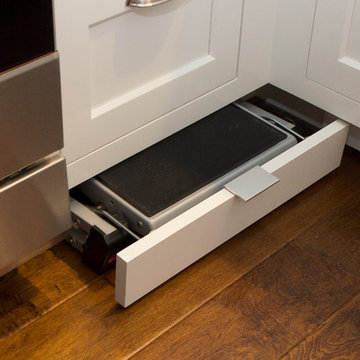
 emma delon
Maximizing the functionality of this space, and coordinating the new kitchen with the beautiful remodel completed previously by the client were the two most important aspects of this project. The existing spaces are elegantly decorated with an open plan, dark hardwood floors, and natural stone accents. The new, lighter, more open kitchen flows beautifully into the client’s existing dining room space. Satin nickel hardware blends with the stainless steel appliances and matches the satin nickel details throughout the home. The fully integrated refrigerator next to the narrow pull-out pantry cabinet, take up less visual weight than a traditional stainless steel appliance and the two combine to provide fantastic storage. The glass cabinet doors and decorative lighting beautifully highlight the client’s glassware and dishes. Finished with white subway tile, Dreamy Marfil quartz countertops, and a warm natural wood blind; the space warm, inviting, elegant, and extremely functional.
copyright 2013 marilyn peryer photography

 Marcarelli Design Inc.
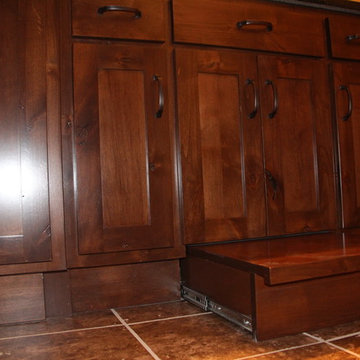
Custom hidden storage for step ladder
Stephanie Wiley Photography
Eat-in kitchen - mid-sized transitional galley eat-in kitchen idea in Los Angeles with an undermount sink, shaker cabinets, white cabinets, quartzite countertops, gray backsplash, subway tile backsplash, stainless steel appliances and an island
Eat-in kitchen - mid-sized transitional galley eat-in kitchen idea in Los Angeles with an undermount sink, shaker cabinets, white cabinets, quartzite countertops, gray backsplash, subway tile backsplash, stainless steel appliances and an island

 Photo by Pixy
Example of a transitional gender-neutral medium tone wood floor and brown floor walk-in closet design in New York with open cabinets and dark wood cabinets
Find the right local pro for your project
 TRG Architecture + Interior Design
Bernard André Photography
Bathroom - transitional kids' subway tile ceramic tile bathroom idea in San Francisco with shaker cabinets and an undermount sink
Bathroom - transitional kids' subway tile ceramic tile bathroom idea in San Francisco with shaker cabinets and an undermount sink
 GEOWEN Custom Carpentry, Inc
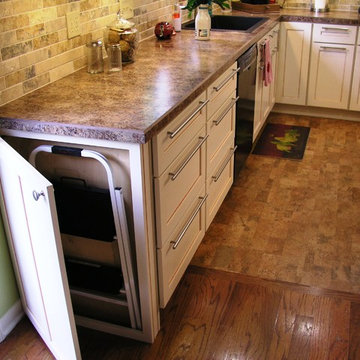
I love this step stool solution. A three inch deep cabinet on the end of the base row.
Wendell Fouts
Kitchen - traditional kitchen idea in St Louis
Kitchen - traditional kitchen idea in St Louis
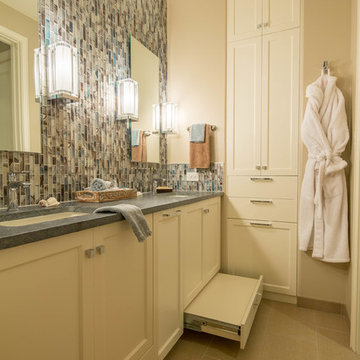
 Realty Restoration, LLC
Christopher Davison, AIA
Example of a mid-sized minimalist multicolored tile and mosaic tile porcelain tile bathroom design in Austin with an undermount sink, shaker cabinets, white cabinets, soapstone countertops and beige walls
Example of a mid-sized minimalist multicolored tile and mosaic tile porcelain tile bathroom design in Austin with an undermount sink, shaker cabinets, white cabinets, soapstone countertops and beige walls
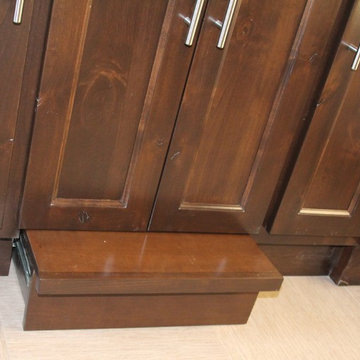
 Brenny Custom Cabinets Inc.
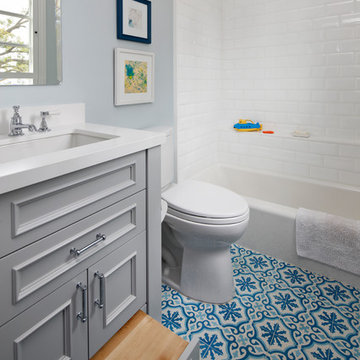
Vanity with built-in kid's step stool
Bathroom - modern bathroom idea in Minneapolis
Bathroom - modern bathroom idea in Minneapolis

Sponsored
Sunbury, OH

J.Holderby - Renovations
Franklin County's Leading General Contractors - 2X Best of Houzz!

 User
UserAlise O'Brien
Example of a mid-sized classic mosaic tile floor and white floor bathroom design in St Louis with white cabinets, blue walls, an undermount sink, marble countertops, white countertops and recessed-panel cabinets
Example of a mid-sized classic mosaic tile floor and white floor bathroom design in St Louis with white cabinets, blue walls, an undermount sink, marble countertops, white countertops and recessed-panel cabinets
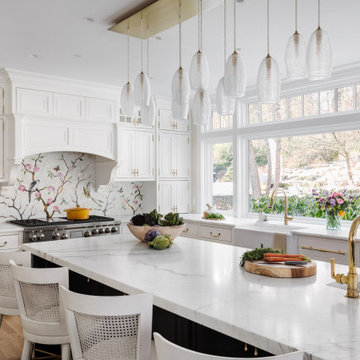
 Platt Builders
This traditional kitchen features custom cabinetry with hand-forged brass hardware, marble countertops, and a mosaic backsplash designed from a sketch by the artist client. The cabinetry has organizational accessories like rollouts, retractable step stools, in-drawer power, and utensil crocs. Two refrigerator drawers are hidden in the island and we even crafted a dog bowl for the resident black lab.
The wet bar is the perfect co-host with ice maker, mixer lift, deep drawers for libations, beautiful storage, tile backsplash, and hammered copper sink. The tile backsplash is exquisite.
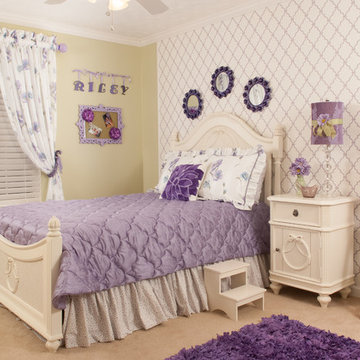
 Decorating Den Interiors- Corporate Headquarters
Designed by Terri Ervin, Decorating Den Interiors in Dacula, GA.
Inspiration for a timeless girl carpeted kids' room remodel in Atlanta
Inspiration for a timeless girl carpeted kids' room remodel in Atlanta
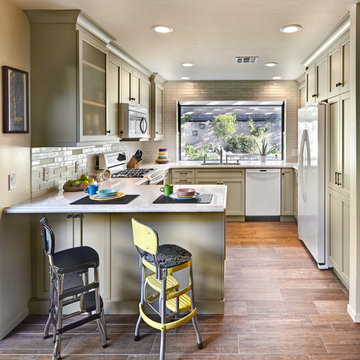
 Nar Design Group
This fun classic kitchen in Gold River features Columbia frameless cabinets in Sandy Hook grey. A green glass backsplash in a random matte and polished pattern complements the cabinets which are faced with both painted wood and frosted glass. The Silestone countertops in the Lyra finish have an ogee bullnose edge. The floors are finished in a rich brown porcelain tile of varying sizes that are made to resemble distressed wood.
Photo Credit: PhotographerLink
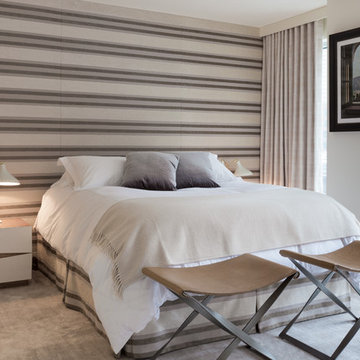
 Martin Kobus Home
This city penthouse in San Francisco required a complete renovation to create a sleek,sophisticated urban abode for a successful, busy bachelor. We designed and executed many custom built in elements including a built in sofa which also houses a hidden television that rises with a touch of a button. A floating bench suspends diners in the dining room. Layers of subtle luxury swath this penthouse including silk rugs, wood veneer wall covering, and silk velvet fabrics. A luxurious and contemporary setting that reflects the home owner’s needs and desires.
Photography by: David Duncan Livingston


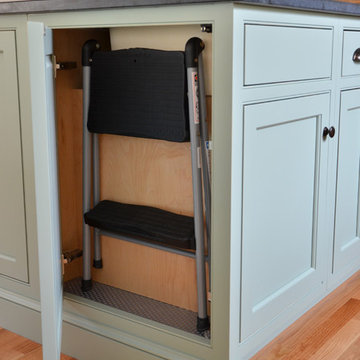
 Homestead Kitchens
Example of a kitchen design in Boston with beaded inset cabinets, green cabinets, soapstone countertops and an island
 emma delon
Maximizing the functionality of this space, and coordinating the new kitchen with the beautiful remodel completed previously by the client were the two most important aspects of this project. The existing spaces are elegantly decorated with an open plan, dark hardwood floors, and natural stone accents. The new, lighter, more open kitchen flows beautifully into the client’s existing dining room space. Satin nickel hardware blends with the stainless steel appliances and matches the satin nickel details throughout the home. The fully integrated refrigerator next to the narrow pull-out pantry cabinet, take up less visual weight than a traditional stainless steel appliance and the two combine to provide fantastic storage. The glass cabinet doors and decorative lighting beautifully highlight the client’s glassware and dishes. Finished with white subway tile, Dreamy Marfil quartz countertops, and a warm natural wood blind; the space warm, inviting, elegant, and extremely functional.
copyright 2013 marilyn peryer photography
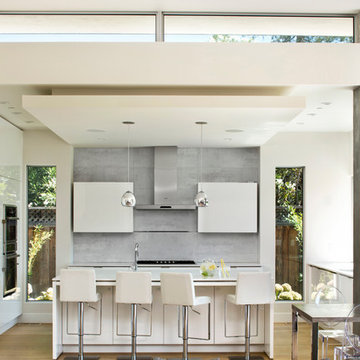
 Tobin Dougherty Architects
Sited on the existing footprint of a 1950 ranch house, this sustainably-designed suburban home offers vast yet modest living spaces that extend into its landscape creating a new modernist aesthetic. In this semi-rural atmosphere the sunlight is brought into the spaces through its hidden light wells, sliding glass panels, and large glass inlets. The ten foot high by twenty four foot sliding panel of glass provides a flowing connection between interior and exterior. Spaces within are edited with it’s carefully placed walls, colors, and light creating senses of openness allowing all the senses to engaged in this modern dialogue of contrasts.
www.bernardandre.com
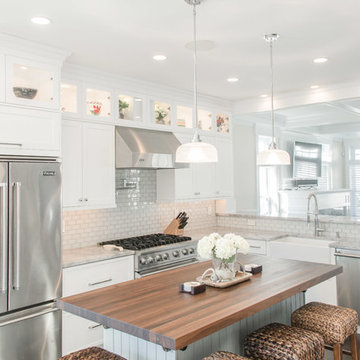
 Colmar Kitchen Studio
Inspiration for a transitional l-shaped enclosed kitchen remodel in Philadelphia with a farmhouse sink, shaker cabinets, white cabinets, white backsplash, subway tile backsplash, stainless steel appliances and an island


 Nar Design Group
This fun classic kitchen in Gold River features Columbia frameless cabinets in Sandy Hook grey. A green glass backsplash in a random matte and polished pattern complements the cabinets which are faced with both painted wood and frosted glass. The Silestone countertops in the Lyra finish have an ogee bullnose edge. The floors are finished in a rich brown porcelain tile of varying sizes that are made to resemble distressed wood.
Photo Credit: PhotographerLink
 Don Foote Contracting

Ingenious pull out draw with step stool.
Photo by Todd Gieg
Kitchen pantry - mid-sized transitional l-shaped medium tone wood floor kitchen pantry idea in Boston with an undermount sink, recessed-panel cabinets, white cabinets, quartzite countertops, white backsplash, subway tile backsplash, stainless steel appliances, an island and gray countertops
Kitchen pantry - mid-sized transitional l-shaped medium tone wood floor kitchen pantry idea in Boston with an undermount sink, recessed-panel cabinets, white cabinets, quartzite countertops, white backsplash, subway tile backsplash, stainless steel appliances, an island and gray countertops
 Studio 76 Kitchens and Baths

We installed 3 integrated Step 180 cabinet step stools (by Hideaway Solutions) throughout the kitchen to reach the highest heights of the upper cabinets.
7