
Search results for "Hidden step stool" in Home Design Ideas
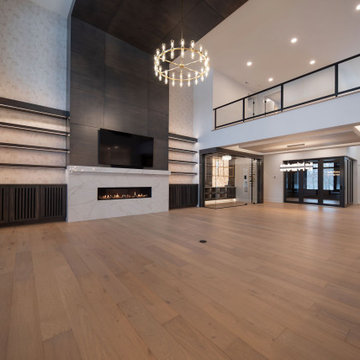

 La Costa Cabinets & Design
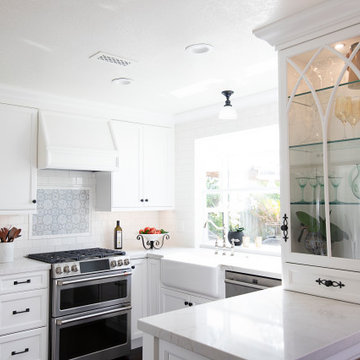
A small footprint packs a mighty punch with clever hidden storage ideas. An appliance garage hides a toaster and blender but keeps them handy. A countertop cabinet with glass front and decorative mullions showcases lovely glassware and vessels. A tall storage cabinet conceals a step stool to get to hard to reach items on the top shelves, with the other half for canned goods and the like. A custom made hood punctuates the beautiful decorative tile above the GE Cafe range. Marble like countertops add a classy note to this compact kitchen. A built in bench butts into the peninsula and allows for easy entertaining.
Find the right local pro for your project
 Factor Design Build
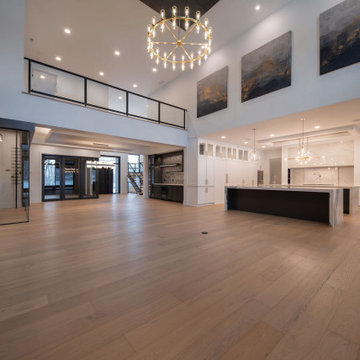
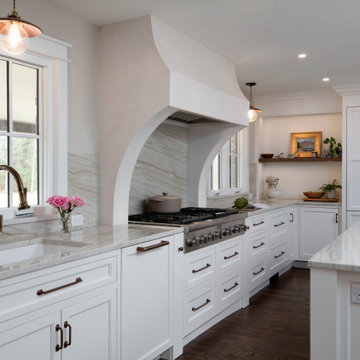

The goal of this kitchen remodel was to create a more functional and enlarged kitchen because the owner is an avid cook. Expanding the available space for the kitchen involved moving the patio doors to the family room to access the backyard under a newly constructed porch roof. The owners stand at different heights and the goal of the overall kitchen design was to be a comfortable workspace for all the residents. They opted to eliminate upper cabinets, since they are hard to reach and instead incorporate tall pantry-style cabinets at the north wall, complete with a very important breakfast coffee, smoothie, and juice station that is "hidden" behind tuck-away doors. Every inch of the kitchen was considered to store all their essentials, including a designated spot for a step-stool. This kitchen design also incorporates double dishwashers.
This self-described style is New Traditional with a West coast cool-casual with some east coast English antiques and that are reflected in the home elsewhere, The home also reflected a slightly French design style, so Factor Design Build aimed for a clean, classic, and timeless look with a custom Venetian plaster hood, Quartzite countertops, and inset cabinets. The view to the backyard was enhanced by flanking the hood with large windows. The clients felt that it was important that most-touched items be high-quality and unlacquered metal, so the cabinet hardware is by Ashley Norton, and the plumbing fixtures from Waterworks. The clients had a special affinity for the Chamonix quartzite for the countertops and splash.
 Taylor Made Cabinets, Leominster MA
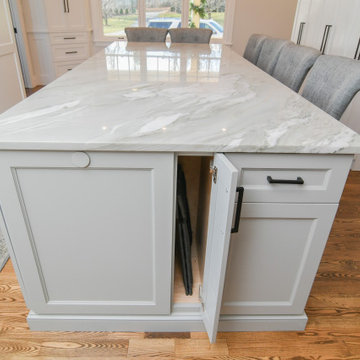
Outlets are hidden on your island with Silites.
Narrow storage on Island side
Example of a transitional kitchen design in Boston with white backsplash, paneled appliances and white countertops
Example of a transitional kitchen design in Boston with white backsplash, paneled appliances and white countertops


 Factor Design Build
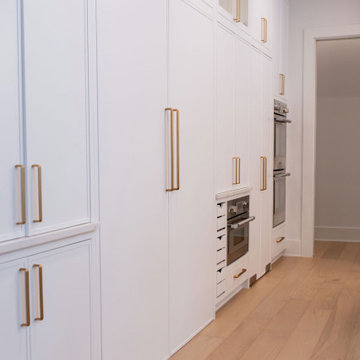
The goal of this kitchen remodel was to create a more functional and enlarged kitchen because the owner is an avid cook. Expanding the available space for the kitchen involved moving the patio doors to the family room to access the backyard under a newly constructed porch roof. The owners stand at different heights and the goal of the overall kitchen design was to be a comfortable workspace for all the residents. They opted to eliminate upper cabinets, since they are hard to reach and instead incorporate tall pantry-style cabinets at the north wall, complete with a very important breakfast coffee, smoothie, and juice station that is "hidden" behind tuck-away doors. Every inch of the kitchen was considered to store all their essentials, including a designated spot for a step-stool. This kitchen design also incorporates double dishwashers.
This self-described style is New Traditional with a West coast cool-casual with some east coast English antiques and that are reflected in the home elsewhere, The home also reflected a slightly French design style, so Factor Design Build aimed for a clean, classic, and timeless look with a custom Venetian plaster hood, Quartzite countertops, and inset cabinets. The view to the backyard was enhanced by flanking the hood with large windows. The clients felt that it was important that most-touched items be high-quality and unlacquered metal, so the cabinet hardware is by Ashley Norton, and the plumbing fixtures from Waterworks. The clients had a special affinity for the Chamonix quartzite for the countertops and splash.
 La Costa Cabinets & Design
A small footprint packs a mighty punch with clever hidden storage ideas. An appliance garage hides a toaster and blender but keeps them handy. A countertop cabinet with glass front and decorative mullions showcases lovely glassware and vessels. A tall storage cabinet conceals a step stool to get to hard to reach items on the top shelves, with the other half for canned goods and the like. A custom made hood punctuates the beautiful decorative tile above the GE Cafe range. Marble like countertops add a classy note to this compact kitchen. A built in bench butts into the peninsula and allows for easy entertaining.

 Bella Vista Company
Shoot2Sell
Bella Vista Company
This home won the NARI Greater Dallas CotY Award for Entire House $750,001 to $1,000,000 in 2015.

Large tuscan l-shaped terra-cotta tile kitchen photo in Dallas with an undermount sink, quartz countertops, multicolored backsplash, porcelain backsplash, stainless steel appliances, an island, shaker cabinets and distressed cabinets
Large tuscan l-shaped terra-cotta tile kitchen photo in Dallas with an undermount sink, quartz countertops, multicolored backsplash, porcelain backsplash, stainless steel appliances, an island, shaker cabinets and distressed cabinets

 Birdie Miller Designs
 http://www.levimillerphotography.com/
Eat-in kitchen - large craftsman u-shaped vinyl floor eat-in kitchen idea in New York with stainless steel appliances, an island, an undermount sink, shaker cabinets, dark wood cabinets and granite countertops
Eat-in kitchen - large craftsman u-shaped vinyl floor eat-in kitchen idea in New York with stainless steel appliances, an island, an undermount sink, shaker cabinets, dark wood cabinets and granite countertops


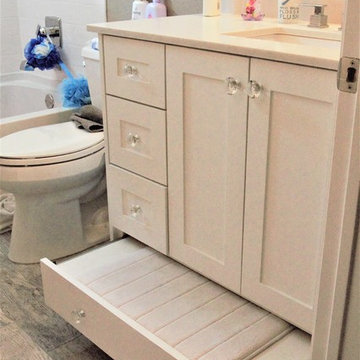
 Miland Home Construction, LLC
This homeowner wanted to be able to create a beautiful spare bathroom for not only overnight guests, but their beautiful children to grow up with. They chose crystal cabinet pulls to compliment the beautiful white shaker cabinets and New Carrera counter tops. The spare bath room vanity even included a pull out step stool for the children. Downstairs we were able to bring the vanity, toilet cabinet, counter top, and built in shelves to match the spare bathroom. The client chose a beautiful hexagon tile for the walk-in shower accent wall and floor. Wood like flooring with gray tones pulled this color scheme perfectly!
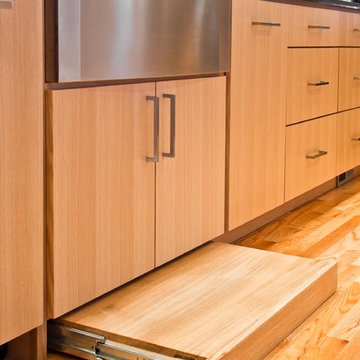
 Cope and Pattern
The roll-out step stool also provides storage space with-in. Photo by Brackett Imaging
Example of a trendy l-shaped enclosed kitchen design in Seattle with a farmhouse sink and flat-panel cabinets
Example of a trendy l-shaped enclosed kitchen design in Seattle with a farmhouse sink and flat-panel cabinets
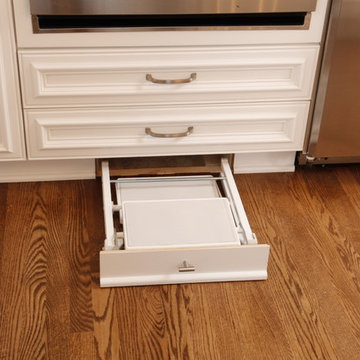
 Dover Home Remodelers
Toe kick step stool that unfolds and wheels around to reach the cabinets that go to the ceiling.
Inspiration for a transitional medium tone wood floor kitchen remodel in Cleveland with an undermount sink, white cabinets, stainless steel appliances and an island
Inspiration for a transitional medium tone wood floor kitchen remodel in Cleveland with an undermount sink, white cabinets, stainless steel appliances and an island
56