
Search results for "Hidden step stool" in Home Design Ideas

 Karissa Mae Wade Design
Contemporary Ranch with a Southwest flair. This ranch home brings together all the styles this couple loves. The home has a separate casita with two bedrooms including ensuite baths as well as a casita kitchen and living area with a private patio for guests and family member visits. A stunning infinity pool takes advantage of the hill country vistas. Livestock including zebras, jackstock and longhorn cattle can often be seen from the pool and wrap around patio outdoor kitchen.
This modern ranch home also has an open floor plan including an expansive family room, chefs' kitchen, bar & game room, offices for both owners and all the luxuries of an upscale urban home.
 User
UserShaun Ring

Large arts and crafts u-shaped medium tone wood floor and brown floor open concept kitchen photo in Other with a single-bowl sink, flat-panel cabinets, white cabinets, quartz countertops, white backsplash, subway tile backsplash, stainless steel appliances and two islands
Large arts and crafts u-shaped medium tone wood floor and brown floor open concept kitchen photo in Other with a single-bowl sink, flat-panel cabinets, white cabinets, quartz countertops, white backsplash, subway tile backsplash, stainless steel appliances and two islands
 Studio CrowleyHall, pllc
Michael K. Wilkinson, Photographs
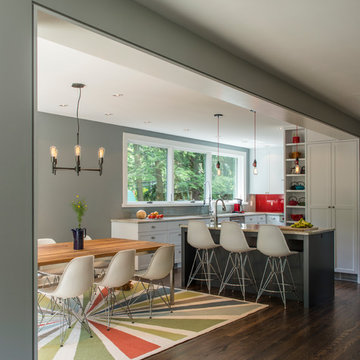
Inspiration for a mid-sized transitional dark wood floor kitchen/dining room combo remodel in DC Metro with gray walls
Inspiration for a mid-sized transitional dark wood floor kitchen/dining room combo remodel in DC Metro with gray walls
Find the right local pro for your project
 Joy Martin Architecture

Renovation of a classic Minneapolis bungalow included this family bathroom. An adjacent closet was converted to a walk-in glass shower and small sinks allowed room for two vanities. The mirrored wall and simple palette helps make the room feel larger. Playful accents like cow head towel hooks from CB2 and custom children's step stools add interest and function to this bathroom. The hexagon floor tile was selected to be in keeping with the original 1920's era of the home.
This bathroom used to be tiny and was the only bathroom on the 2nd floor. We chose to spend the budget on making a very functional family bathroom now and add a master bathroom when the children get bigger. Maybe there is a space in your home that needs a transformation - message me to set up a free consultation today.
Photos: Peter Atkins Photography
 User
UserJeff Herr
Open concept kitchen - transitional galley dark wood floor open concept kitchen idea in Atlanta with a farmhouse sink, recessed-panel cabinets, solid surface countertops, white backsplash, stainless steel appliances and an island
Open concept kitchen - transitional galley dark wood floor open concept kitchen idea in Atlanta with a farmhouse sink, recessed-panel cabinets, solid surface countertops, white backsplash, stainless steel appliances and an island
 Studio 76 Kitchens and Baths
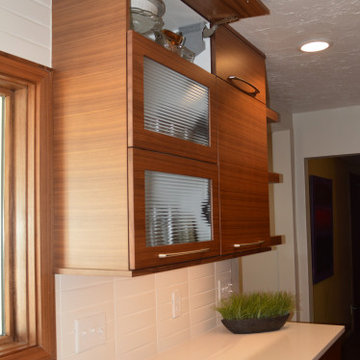
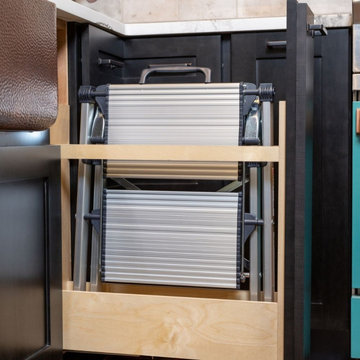
Although our client isn't tall enough to actually reach the top of the full-height upper cabinets, she choose them for their extra storage space. And we also installed 3 integrated step stools (Step 180 by Hideaway Solutions) throughout the kitchen to reach the highest heights.
 Bob McGrath Construction
Stellar Propeller Studio

Home bar - traditional home bar idea in Denver with brown countertops
Home bar - traditional home bar idea in Denver with brown countertops

Sponsored
Plain City, OH

Kuhns Contracting, Inc.
Central Ohio's Trusted Home Remodeler Specializing in Kitchens & Baths

 O’Hara Interiors
Martha O'Hara Interiors, Interior Design | L. Cramer Builders + Remodelers, Builder | Troy Thies, Photography | Shannon Gale, Photo Styling
Please Note: All “related,” “similar,” and “sponsored” products tagged or listed by Houzz are not actual products pictured. They have not been approved by Martha O’Hara Interiors nor any of the professionals credited. For information about our work, please contact design@oharainteriors.com.
 The Tuscany Collection

Inspiration for a huge contemporary open concept kitchen remodel in Las Vegas with flat-panel cabinets, gray cabinets, multicolored backsplash, paneled appliances and two islands
 Harper Construction Inc.
William Quarrels
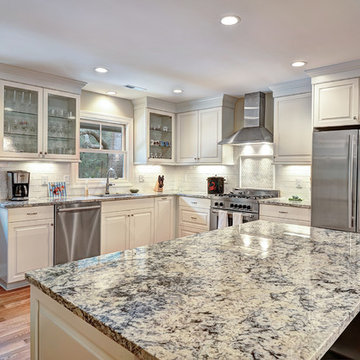
Kitchen - mid-sized transitional l-shaped light wood floor kitchen idea in Charleston with a double-bowl sink, raised-panel cabinets, white cabinets, granite countertops, white backsplash, stainless steel appliances and an island
Kitchen - mid-sized transitional l-shaped light wood floor kitchen idea in Charleston with a double-bowl sink, raised-panel cabinets, white cabinets, granite countertops, white backsplash, stainless steel appliances and an island

 Jen Chu Design
Jen Chu
Urban u-shaped open concept kitchen photo in Portland with a farmhouse sink, flat-panel cabinets, green cabinets, wood countertops, beige backsplash, subway tile backsplash and stainless steel appliances
Urban u-shaped open concept kitchen photo in Portland with a farmhouse sink, flat-panel cabinets, green cabinets, wood countertops, beige backsplash, subway tile backsplash and stainless steel appliances
 Kitchen Distributors
Tim Maloney Photography

Inspiration for a contemporary kitchen remodel in Denver with flat-panel cabinets, white cabinets, white backsplash and stainless steel appliances
Inspiration for a contemporary kitchen remodel in Denver with flat-panel cabinets, white cabinets, white backsplash and stainless steel appliances

 Kimberley Harrison Interiors
When re-creating this families living spaces it was crucial to provide a timeless yet contemporary living room for adult entertaining and a fun colorful family room for family moments. The kitchen was done in timeless bright white and pops of color were added throughout to exemplify the families love of life!
David Duncan Livingston

Sponsored
Columbus, OH

Hope Restoration & General Contracting
Columbus Design-Build, Kitchen & Bath Remodeling, Historic Renovations
 Paul N. Brow, Architect, LLC

Living room with painted paneled wall with concealed storage & television. The retractable doors concealing the television over the fireplace are shown in their open position. Fireplace with black firebrick & custom hand-carved limestone mantel. Custom distressed arched, heavy timber trusses and tongue & groove ceiling. Walls are plaster. View to the kitchen beyond through the breakfast bar at the kitchen pass-through.
 JAZ Design, Inc.

The children bath features a low profile bath and shower curtain for ease of use and wall mount vanity provides a handy spot for the step stool.
Mid-sized minimalist beige tile and porcelain tile porcelain tile and brown floor bathroom photo in Boston with flat-panel cabinets, a two-piece toilet, white walls, an integrated sink, white countertops, beige cabinets and quartz countertops
Mid-sized minimalist beige tile and porcelain tile porcelain tile and brown floor bathroom photo in Boston with flat-panel cabinets, a two-piece toilet, white walls, an integrated sink, white countertops, beige cabinets and quartz countertops
 Keating Moore Construction

Designer Eve Beres incorporated custom pieces like these black leather stools with brass trim.
Trendy kitchen photo in Miami
Trendy kitchen photo in Miami


Sponsored
Westerville, OH

Custom Home Works
Franklin County's Award-Winning Design, Build and Remodeling Expert
 Corynne Pless
Photo: Corynne Pless © 2013 Houzz
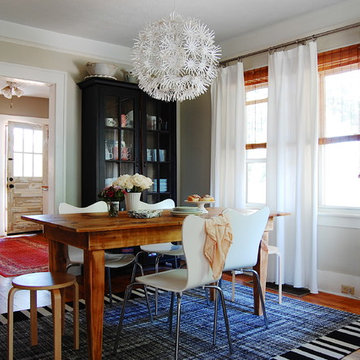
Example of an eclectic dark wood floor dining room design in New York with beige walls
Example of an eclectic dark wood floor dining room design in New York with beige walls
 Beatty Lumber Company
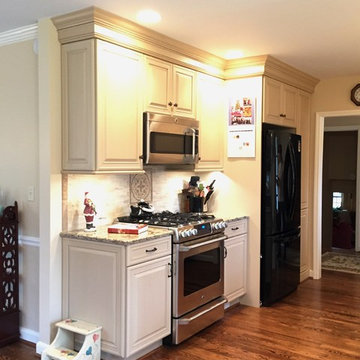
The hand-painted step stool for grandchildren and those very-high shelves sits alongside the cabinets. Decorative side panels add style to the sides of the cabinets.
 Allen Construction
Architect: Becker Henson Niksto
General Contractor: Allen Construction
Photographer: Jim Bartsch Photography

Example of a mid-sized trendy concrete floor kitchen design in Santa Barbara with an undermount sink, flat-panel cabinets, quartz countertops, dark wood cabinets, beige backsplash, glass sheet backsplash, stainless steel appliances and a peninsula
Example of a mid-sized trendy concrete floor kitchen design in Santa Barbara with an undermount sink, flat-panel cabinets, quartz countertops, dark wood cabinets, beige backsplash, glass sheet backsplash, stainless steel appliances and a peninsula
60