
Search results for "Hidden storage" in Home Design Ideas
 Blanchard Design Studio
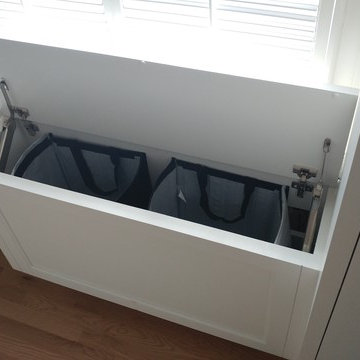
A laundry hamper disguised as a bench in an urban master closet suite. Baseboard heating convects through slots under and behind the hamper/bench. Shoe storage created beside hamper. Hamper designed to hold two large IKEA recycling tote bags for laundry sorting.

 Neumann Mendro Andrulaitis Architects LLP
Jim Bartsch
Inspiration for a large timeless l-shaped light wood floor kitchen remodel in Santa Barbara with an undermount sink, shaker cabinets, white backsplash, paneled appliances, an island and black countertops
Inspiration for a large timeless l-shaped light wood floor kitchen remodel in Santa Barbara with an undermount sink, shaker cabinets, white backsplash, paneled appliances, an island and black countertops
 CustomWorks Contracting, LLC
Roberto Farren Photography

Inspiration for a timeless medium tone wood floor hallway remodel in Boston with white walls
Inspiration for a timeless medium tone wood floor hallway remodel in Boston with white walls
Find the right local pro for your project
 Audio-Video Solutions, Inc.

Small custom TV lift cabinet.
Mid-sized mountain style formal and enclosed dark wood floor and brown floor living room photo in Other with beige walls, a standard fireplace, a stone fireplace and a media wall
Mid-sized mountain style formal and enclosed dark wood floor and brown floor living room photo in Other with beige walls, a standard fireplace, a stone fireplace and a media wall

 Lisa Shaffer
Hidden in the murphy bed built in are printer and laundry hamper. Can you guess where?
Home office - small transitional medium tone wood floor and brown floor home office idea in DC Metro with white walls
Home office - small transitional medium tone wood floor and brown floor home office idea in DC Metro with white walls
 Robert Young Architects

Inspiration for a coastal outdoor patio shower remodel in New York with a gazebo




 J Korsbon Designs
BRANDON STENGER
Please email sarah@jkorsbondesigns for pricing
Inspiration for a large timeless women's dark wood floor dressing room remodel in Minneapolis with open cabinets and white cabinets
Inspiration for a large timeless women's dark wood floor dressing room remodel in Minneapolis with open cabinets and white cabinets
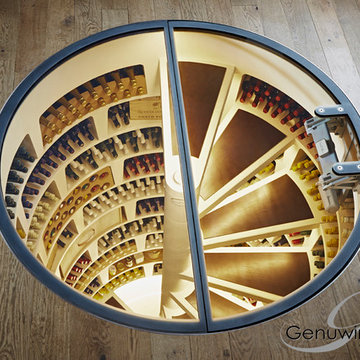
 Salmon-Casson, Ltd

This is the lower level of lovely town house in Northern Virginia. The client and her teenage daughter wanted a place to hang out, watch TV, play games, use a laptop and do homework. Our goal was to allocate space for each request while not overwhelming the whole room. We achieved this by keeping the lines and color palette simple, but certainly not boring. The dramatic deep blue accent walls acts as a backdrop to the furnishings and draws the eye to the far reaches of the long room. The high table and 4 leather barstools are perfect for dining, games or working on a laptop. The sectional is a soft and comfy place to land after a long day.
David Keith Photography

 DANIELLE Interior Design & Decor
Accenting the teal glass backsplash tile with the vivid black and white rug is just what this small apartment needed. In this small spaces we tried to maximize space and organize effectively. We used minimal dicor and kept the tiny living room to the essentials.
Designed by Interior Designer Danielle Perkins @ DANIELLE Interior Design & Decor.
Photography by Taylor Abeel Photography.
 Stuart Sampley Architect
Casey Dunn

Inspiration for a 1960s open concept medium tone wood floor living room remodel in Austin with white walls
Inspiration for a 1960s open concept medium tone wood floor living room remodel in Austin with white walls
 Audio-Video Solutions, Inc.
This was an existing cabinet that we had modified to accept a TV and lift in a master bedroom.
Inspiration for a mid-sized rustic master gray floor bedroom remodel in Other with white walls, a standard fireplace and a tile fireplace
Inspiration for a mid-sized rustic master gray floor bedroom remodel in Other with white walls, a standard fireplace and a tile fireplace

Sponsored
Plain City, OH

Kuhns Contracting, Inc.
Central Ohio's Trusted Home Remodeler Specializing in Kitchens & Baths
 Audio-Video Solutions, Inc.
Small custom TV lift cabinet.
Living room - mid-sized rustic formal and enclosed dark wood floor and brown floor living room idea in Other with beige walls, a standard fireplace, a stone fireplace and a media wall
Living room - mid-sized rustic formal and enclosed dark wood floor and brown floor living room idea in Other with beige walls, a standard fireplace, a stone fireplace and a media wall
 Audio-Video Solutions, Inc.
Hidden TV and Home Theatre
Mid-sized elegant open concept light wood floor and beige floor living room photo in Other with beige walls, a media wall, a standard fireplace and a brick fireplace
Mid-sized elegant open concept light wood floor and beige floor living room photo in Other with beige walls, a media wall, a standard fireplace and a brick fireplace

 Copper Sky Design + Remodel
Hidden storage is the perfect solution in a small bathroom space. Tucked behind the beautiful wainscoting adds a ton of space to store things!
Inspiration for a small transitional white tile and subway tile cement tile floor and white floor walk-in shower remodel in Atlanta with shaker cabinets, gray cabinets, a two-piece toilet, gray walls, an undermount sink, marble countertops, a hinged shower door and white countertops
Inspiration for a small transitional white tile and subway tile cement tile floor and white floor walk-in shower remodel in Atlanta with shaker cabinets, gray cabinets, a two-piece toilet, gray walls, an undermount sink, marble countertops, a hinged shower door and white countertops

 FBC Remodel
The bookcase is a secret door that hides storage. ©Finished Basement Company
Inspiration for a large timeless walk-out carpeted and brown floor basement remodel in Denver with white walls
Inspiration for a large timeless walk-out carpeted and brown floor basement remodel in Denver with white walls

Sponsored
Columbus, OH

Hope Restoration & General Contracting
Columbus Design-Build, Kitchen & Bath Remodeling, Historic Renovations

 LifeEdited Inc.
Great room - small modern great room idea in New York with white walls and no fireplace

 Board & Vellum
A custom built room for LEGO storage also provides a backdrop for a Media Room and a nearby bar. John Wilbanks Photography
Basement - transitional underground basement idea in Seattle with gray walls and a bar
Basement - transitional underground basement idea in Seattle with gray walls and a bar
 FBC Remodel

Kids play area with hidden door storage. ©Finished Basement Company
Reach-in closet - mid-sized transitional gender-neutral dark wood floor and brown floor reach-in closet idea in Denver with open cabinets and white cabinets
Reach-in closet - mid-sized transitional gender-neutral dark wood floor and brown floor reach-in closet idea in Denver with open cabinets and white cabinets
2