
Search results for "Hidden storage" in Home Design Ideas
 Westgate Hardwoods + Old Durham Floors

Example of a trendy medium tone wood floor and brown floor powder room design in Other with flat-panel cabinets, medium tone wood cabinets, gray walls, a vessel sink and white countertops

 Robeson Design
Designing a completely round home is challenging! Add to that, the two tubes are merely 8' wide. This requires EVERY piece of furniture to be custom built to fit the continuous rounding walls, floors and ceiling. We used every possible inch to provide storage for our clients personal belongings and household needs... sustainable for 3 years!
Solid walnut wood paneling and custom built shelving was used throughout as well as tons of hidden storage... in, under and atop every possible inch of this project was locate and utilized! Backsplash above the Kitchen sink is super thinly cut mosaic tile made out of MIRROR! It's reflective, creates an illusion of space and light, It sparkles and looks AMAZING!
MMM Photography

 Kate Roos Design LLC
The refrigerator and pantry were relocated making way for a beverage bar complete with refrigeration and a bar sink. Located out of the way of the kitchen work triangle, this dedicated space supports everything from morning coffee to cocktail prep for the adjoining dining room.
Find the right local pro for your project

 House of Maevie
Raleigh remodel featuring a transitional kitchen, laundry room, and bathrooms. Custom cabinetry, timeless finishes, and thoughtful layouts create spaces that are both beautiful and functional. Designed by House of Maevie, each room blends modern comfort with classic style for lasting appeal.

 emma delon
Maximizing the functionality of this space, and coordinating the new kitchen with the beautiful remodel completed previously by the client were the two most important aspects of this project. The existing spaces are elegantly decorated with an open plan, dark hardwood floors, and natural stone accents. The new, lighter, more open kitchen flows beautifully into the client’s existing dining room space. Satin nickel hardware blends with the stainless steel appliances and matches the satin nickel details throughout the home. The fully integrated refrigerator next to the narrow pull-out pantry cabinet, take up less visual weight than a traditional stainless steel appliance and the two combine to provide fantastic storage. The glass cabinet doors and decorative lighting beautifully highlight the client’s glassware and dishes. Finished with white subway tile, Dreamy Marfil quartz countertops, and a warm natural wood blind; the space warm, inviting, elegant, and extremely functional.
copyright 2013 marilyn peryer photography
 Mr. D Cabinet Repairs & Woodworking

Kitchen - traditional light wood floor and beige floor kitchen idea in Chicago with light wood cabinets, raised-panel cabinets and stainless steel appliances
 Lilian H. Weinreich, Architects
© Francis Dzikowski/2016

Small trendy gender-neutral walk-in closet photo in New York with open cabinets and light wood cabinets
Small trendy gender-neutral walk-in closet photo in New York with open cabinets and light wood cabinets

Sponsored
Columbus, OH

Hope Restoration & General Contracting
Columbus Design-Build, Kitchen & Bath Remodeling, Historic Renovations

 Village Home Stores
Full-overlay Rustic Beech cabinets in the "Charleston" door style and "Briarwood" finish.
Village Home Stores
Example of a large mountain style kitchen design in Chicago
Example of a large mountain style kitchen design in Chicago
 Urbanspace Interiors
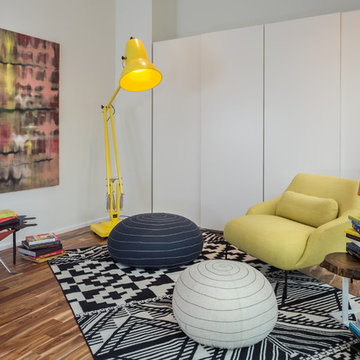
We were just starting to work with this client on the interior of his home, which was about to be in the 2014 Modern Homes Tour. We staged the home for the tour, helping to create warmth and allow people to see how you live in a space that is large, open to the outdoors and full of possibilities.
 User
UserAshley Largesse Photography

Example of a mid-sized transitional medium tone wood floor family room design in Boston with white walls, a standard fireplace and a plaster fireplace
Example of a mid-sized transitional medium tone wood floor family room design in Boston with white walls, a standard fireplace and a plaster fireplace
 Sergio Mercado Design
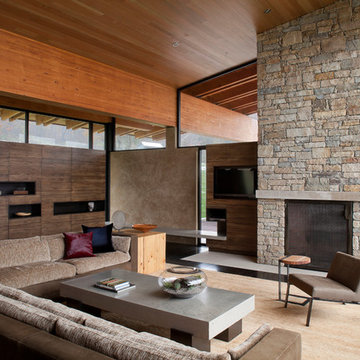
Example of a huge trendy dark wood floor living room design in New York with a standard fireplace, a stone fireplace, a wall-mounted tv and beige walls
 Andrea Swan - Swan Architecture
Landmark Photography

Family room - coastal light wood floor and beige floor family room idea in Minneapolis with white walls, a standard fireplace and a media wall
Family room - coastal light wood floor and beige floor family room idea in Minneapolis with white walls, a standard fireplace and a media wall
 Copper Sky Design + Remodel

This gorgeous bathroom features a hidden secret behind this white wainscoting. View the next photo to see what's in store for this bathroom.
Inspiration for a small transitional white tile and subway tile cement tile floor and white floor walk-in shower remodel in Atlanta with shaker cabinets, gray cabinets, a two-piece toilet, gray walls, an undermount sink, marble countertops, a hinged shower door and white countertops
Inspiration for a small transitional white tile and subway tile cement tile floor and white floor walk-in shower remodel in Atlanta with shaker cabinets, gray cabinets, a two-piece toilet, gray walls, an undermount sink, marble countertops, a hinged shower door and white countertops

Sponsored
Plain City, OH

Kuhns Contracting, Inc.
Central Ohio's Trusted Home Remodeler Specializing in Kitchens & Baths
 User

UserInspiration for a large modern dark wood floor and brown floor living room remodel in Atlanta with beige walls and a wall-mounted tv
 Jane Srebnik Garden Design
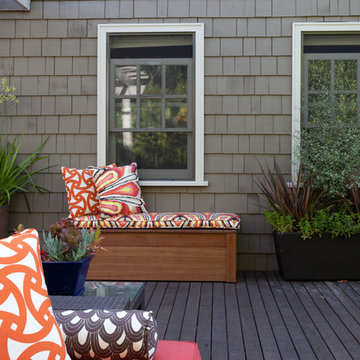
A large deck providing entertainment space, open play space for children, and storage.
Outdoor kitchen and eating area.
Izumi Tanaka Photography
Example of a trendy deck design in Los Angeles
Example of a trendy deck design in Los Angeles
 Koering Custom Furniture, LLC
Koering Custom Furniture, LLC.
Scottsdale's High End Custom Furniture Maker
Location: 555 West 2nd Ave. #A-11
Mesa, AZ 85210
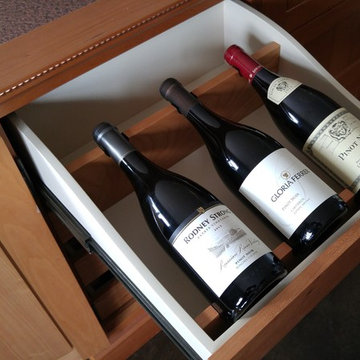
Inspiration for a craftsman wine cellar remodel in Phoenix
Inspiration for a craftsman wine cellar remodel in Phoenix
 Hamilton-Gray Design, Inc.
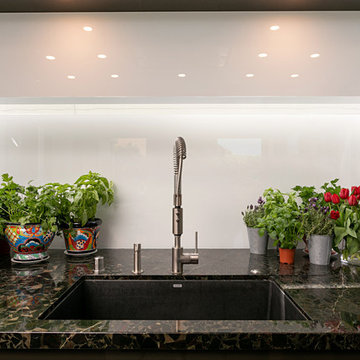
Large trendy l-shaped porcelain tile and beige floor open concept kitchen photo in San Diego with an undermount sink, flat-panel cabinets, black cabinets, granite countertops, white backsplash, glass sheet backsplash, paneled appliances, an island and black countertops



 Nar Design Group
A combination of quarter sawn white oak material with kerf cuts creates harmony between the cabinets and the warm, modern architecture of the home. We mirrored the waterfall of the island to the base cabinets on the range wall. This project was unique because the client wanted the same kitchen layout as their previous home but updated with modern lines to fit the architecture. Floating shelves were swapped out for an open tile wall, and we added a double access countertwall cabinet to the right of the range for additional storage. This cabinet has hidden front access storage using an intentionally placed kerf cut and modern handleless design. The kerf cut material at the knee space of the island is extended to the sides, emphasizing a sense of depth. The palette is neutral with warm woods, dark stain, light surfaces, and the pearlescent tone of the backsplash; giving the client’s art collection a beautiful neutral backdrop to be celebrated.
For the laundry we chose a micro shaker style cabinet door for a clean, transitional design. A folding surface over the washer and dryer as well as an intentional space for a dog bed create a space as functional as it is lovely. The color of the wall picks up on the tones of the beautiful marble tile floor and an art wall finishes out the space.
In the master bath warm taupe tones of the wall tile play off the warm tones of the textured laminate cabinets. A tiled base supports the vanity creating a floating feel while also providing accessibility as well as ease of cleaning.
An entry coat closet designed to feel like a furniture piece in the entry flows harmoniously with the warm taupe finishes of the brick on the exterior of the home. We also brought the kerf cut of the kitchen in and used a modern handleless design.
The mudroom provides storage for coats with clothing rods as well as open cubbies for a quick and easy space to drop shoes. Warm taupe was brought in from the entry and paired with the micro shaker of the laundry.
In the guest bath we combined the kerf cut of the kitchen and entry in a stained maple to play off the tones of the shower tile and dynamic Patagonia granite countertops.
 Kate Roos Design LLC
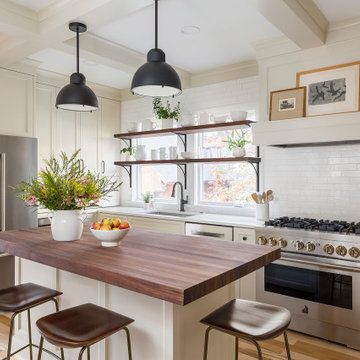
The original kitchen layout was disjointed and created a zig-zag traffic flow that disrupted the work triangle. The efficient layout of the new kitchen provides improved circulation, ample counter space, as well as island seating.
 Laura Medicus Interiors

This home was a joy to work on! Check back for more information and a blog on the project soon.
Photographs by Jordan Katz
Interior Styling by Kristy Oatman
32