
Search results for "Hidden storage" in Home Design Ideas


Find the right local pro for your project
 Brian David Roberts | Interior Planning & Design
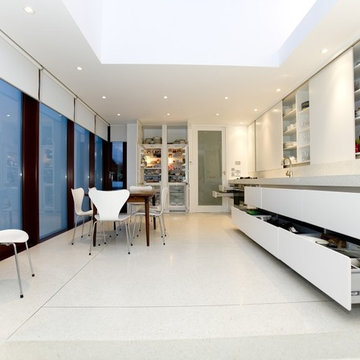
Inspiration for a mid-sized modern galley dark wood floor and brown floor kitchen remodel in Seattle with a single-bowl sink, flat-panel cabinets, white cabinets, quartzite countertops, white backsplash, mosaic tile backsplash, stainless steel appliances, no island and white countertops
 JAQUE
JAQUESpacecrafting
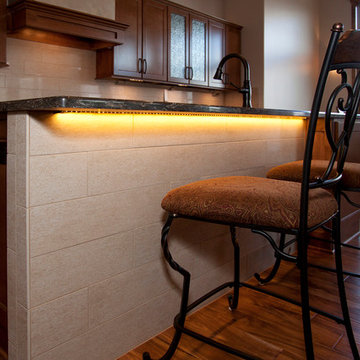
Seated home bar - contemporary seated home bar idea in Minneapolis with multicolored backsplash
Seated home bar - contemporary seated home bar idea in Minneapolis with multicolored backsplash


 Designs by Kian
S. Gates

Example of a mid-sized transitional l-shaped dark wood floor and brown floor eat-in kitchen design in Seattle with shaker cabinets, black cabinets, concrete countertops, white backsplash, subway tile backsplash, stainless steel appliances and an island
Example of a mid-sized transitional l-shaped dark wood floor and brown floor eat-in kitchen design in Seattle with shaker cabinets, black cabinets, concrete countertops, white backsplash, subway tile backsplash, stainless steel appliances and an island
 Whitbeck Building & Design, Inc.
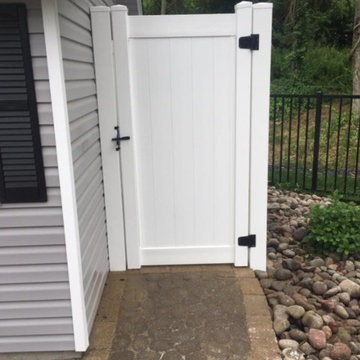
Inspiration for a small timeless gray vinyl gable roof remodel in New York with a shingle roof


 Bakken Design Build
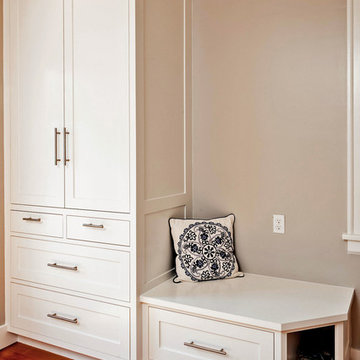
Mid-sized trendy light wood floor and beige floor hallway photo in Seattle with beige walls
 Reed Design Group
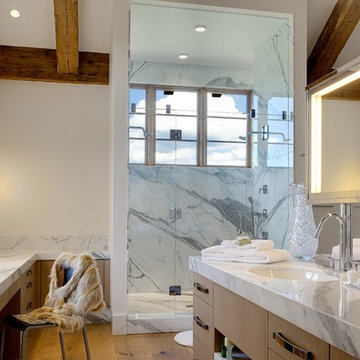
Example of a trendy light wood floor walk-in shower design in Denver with flat-panel cabinets, light wood cabinets, marble countertops, beige walls and an undermount sink

 Ronnette Riley Architect

The existing 90 square foot galley kitchen was small and narrow, with limited storage and counterspace. By utilizing the hallway and master closet opposite, we expanded the kitchen across the hall, creating a 5’-6”x 2’-0”x 7’-0” niche for the Subzero refrigerator and under counter wine storage unit. The existing kitchen doorway was widened to unify the two spaces. Separating the tall elements from the original galley, the new design was able to provide uninterrupted counterspace and extra storage. Because of its proximity to the living area, the niche is also able to serve a dual role as an easily accessible bar with glass storage above when the client is entertaining.
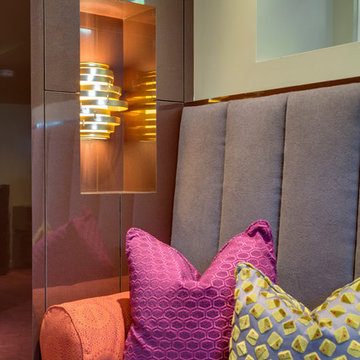
Modern, high-gloss cabinetry was extended to the ceiling, replacing the existing traditional millwork and capitalizing on previously unused space. An existing breakfast nook with a view of the East River, which had been one of the client’s favorite features, was awkwardly placed and provided for tight and uncomfortable seating. We rebuilt the banquettes, pushing them back for easier access and incorporating hidden storage compartments into the seats.
29