
Search results for "Hidden storage" in Home Design Ideas
 Orange County Deck Co.

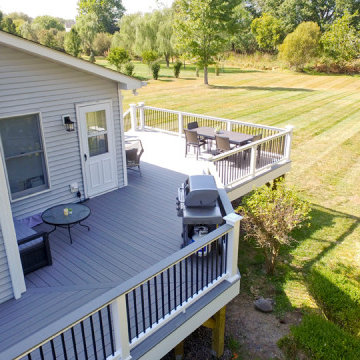

Inspiration for a large craftsman backyard second story mixed material railing deck remodel in New York with no cover
 Metrix Construction
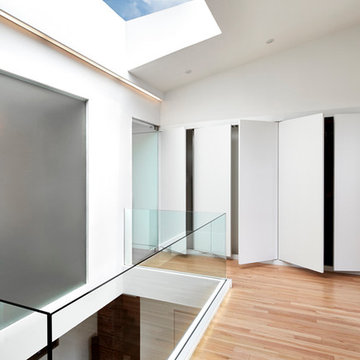

Example of a mid-sized minimalist loft-style light wood floor and beige floor bedroom design in Seattle with white walls and no fireplace
 KraftMaster Renovations

Overall shot of this U-shaped kitchen with villa black island and contrasting countertops.
Photos by Chris Veith
Example of a large transitional u-shaped light wood floor and brown floor enclosed kitchen design in Newark with a farmhouse sink, beaded inset cabinets, gray cabinets, quartz countertops, white backsplash, subway tile backsplash, white appliances, an island and multicolored countertops
Example of a large transitional u-shaped light wood floor and brown floor enclosed kitchen design in Newark with a farmhouse sink, beaded inset cabinets, gray cabinets, quartz countertops, white backsplash, subway tile backsplash, white appliances, an island and multicolored countertops
Find the right local pro for your project
 Bella Vista Developments
D & M Images
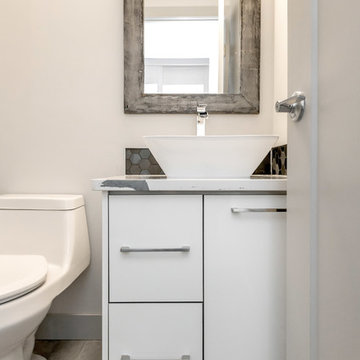
Mid-sized trendy master gray tile and glass tile ceramic tile and gray floor corner shower photo in Other with flat-panel cabinets, white cabinets, a two-piece toilet, gray walls, a vessel sink, quartz countertops and a hinged shower door
Mid-sized trendy master gray tile and glass tile ceramic tile and gray floor corner shower photo in Other with flat-panel cabinets, white cabinets, a two-piece toilet, gray walls, a vessel sink, quartz countertops and a hinged shower door
 Bouchard Design
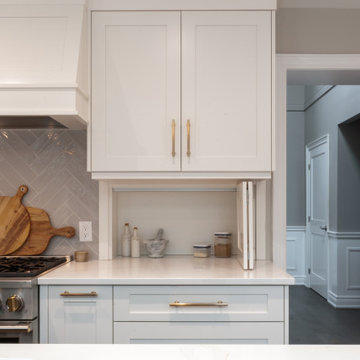
Eat-in kitchen - large transitional galley medium tone wood floor and brown floor eat-in kitchen idea in Toronto with an undermount sink, recessed-panel cabinets, blue cabinets, quartz countertops, gray backsplash, porcelain backsplash, stainless steel appliances, an island and white countertops
 Bouchard Design
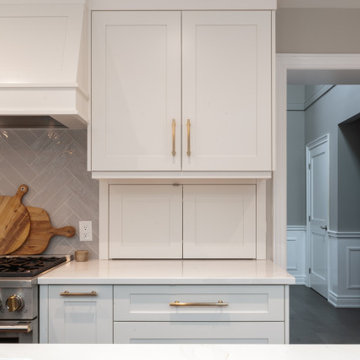
Large transitional galley medium tone wood floor and brown floor eat-in kitchen photo in Toronto with an undermount sink, recessed-panel cabinets, blue cabinets, quartz countertops, gray backsplash, porcelain backsplash, stainless steel appliances, an island and white countertops
 Orange County Deck Co.

Example of a large arts and crafts backyard second story mixed material railing deck design in New York with no cover


 Orange County Deck Co.
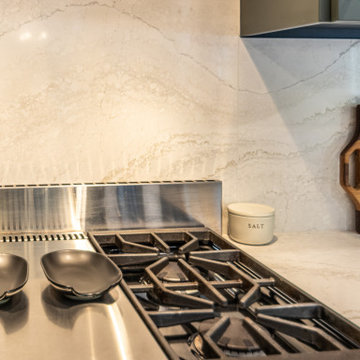
Inspiration for a large craftsman backyard second story mixed material railing deck remodel in New York with no cover

 HTZ Construction
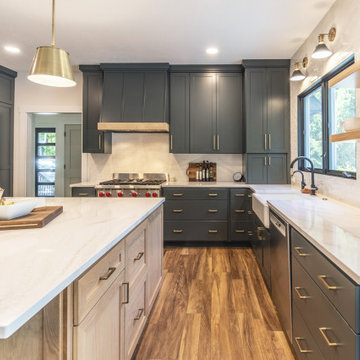
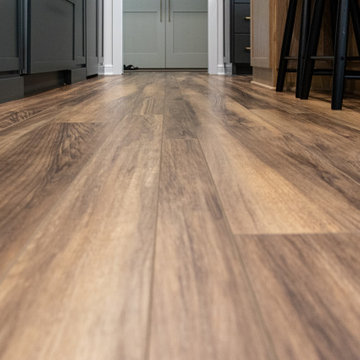
Example of a mid-sized transitional laminate floor and brown floor eat-in kitchen design in Cleveland with a farmhouse sink, shaker cabinets, black cabinets, quartz countertops, white backsplash, ceramic backsplash, stainless steel appliances, an island and gray countertops
 JAZ Design, Inc.
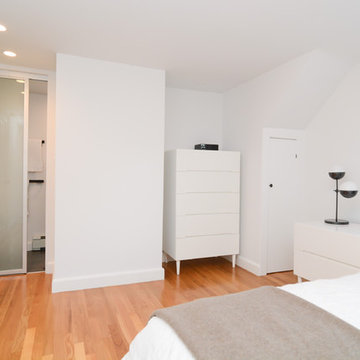
Initially just a bedroom with closet on this 1/2 floor sleeping level, we shortened up the bedroom a bit and added an ensuite that may be compact, but versatile and boasts a naturally lit shower from the sun tunnel above.
 MAK Design + Build Inc.

Eat-in kitchen - large 1960s l-shaped light wood floor and brown floor eat-in kitchen idea in Sacramento with a single-bowl sink, flat-panel cabinets, medium tone wood cabinets, quartz countertops, gray backsplash, porcelain backsplash, stainless steel appliances, an island and white countertops

 Orange County Deck Co.

Example of a large arts and crafts backyard second story mixed material railing deck design in New York with no cover
 Pacific Coast Builders, Inc.

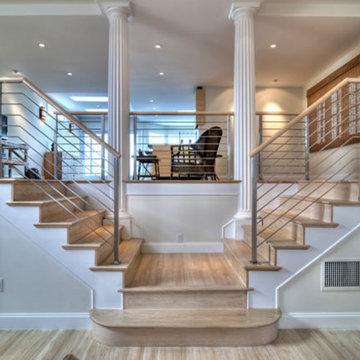
Example of a small trendy wooden straight staircase design in Orange County with wooden risers
 Keswick Homes
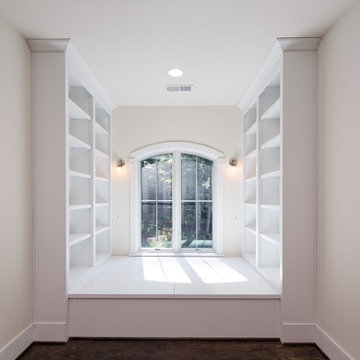
Example of a large trendy gender-neutral dressing room design in DC Metro with open cabinets


Sponsored
Delaware, OH

Buckeye Basements, Inc.
Central Ohio's Basement Finishing ExpertsBest Of Houzz '13-'21
 Metrix Construction
Mid-sized minimalist loft-style light wood floor and beige floor bedroom photo in Seattle with white walls and no fireplace
 Orange County Deck Co.
Large arts and crafts backyard second story mixed material railing deck photo in New York with no cover
56