
Search results for "Hidden storage" in Home Design Ideas
 Heartwood Kitchens

Kitchen storage and organization is key to a great kitchen. Here one of our pantry cabinet options designed by north of Boston kitchen showroom Heartwood Kitchens. This cabinet is a great place to store items that aren't used often including crock pots and Kitchenaid Mixer. Add power to your cabinetry installation and you could hide and use your Keurig and microwave while in the cabinet. Elaine Fredrick Photography.
 Colby Construction
Tricia Shay Photography

Inspiration for a country medium tone wood floor wine cellar remodel in Milwaukee
Inspiration for a country medium tone wood floor wine cellar remodel in Milwaukee
 Visbeen Architects

Small farmhouse gender-neutral carpeted and beige floor kids' room photo in Grand Rapids with white walls
Find the right local pro for your project
 Storm Interiors

Inspiration for a large contemporary master white tile and ceramic tile mosaic tile floor and white floor bathroom remodel in Los Angeles with white walls, a vessel sink, black countertops and recessed-panel cabinets
 DMC Home Improvement

Exquisite new bathroom finished with white cabinets with furniture feet, light grey quartzite counter top, pivot mirrors, square sink and a one handle sink fixture!! Extra large shower for 2 includes a hand-held shower for her and massage jets for him. Large decorative niche for a dramatic focal point over the bench which is topped with the quartize counter top!!! the water closet has barnwood on wall and a secret hiding spot for the plunger!! Every woman's dream come true!!!!
 MC Design LLC

Upon entering this home from the front door one of the first things you see is this oversized carved wood door which conceals a wine refrigerator and dry wine rack and humidor. The backside of the door was finished in chalkboard paint and cork. The frontside is mirrored, so it simply looks like art when the door is closed.
The mixture of flooring materials was existing to the home and we simply augmented these artistic aspects to create a cohesive space.
 FBC Remodel
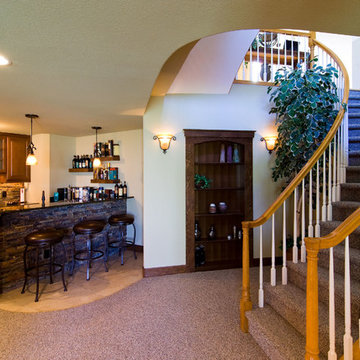
The stairs into the basement opens into the main living area with the wet bar. Storage behind the bookcase is completely hidden. ©Finished Basement Company

Sponsored
Columbus, OH

Hope Restoration & General Contracting
Columbus Design-Build, Kitchen & Bath Remodeling, Historic Renovations
 Steve Gray Renovations Inc.

Large transitional medium tone wood floor and brown floor entryway photo in Indianapolis with gray walls and a white front door
 Nancy Finneson | DeMane Design

Small footprint, big impact. Taking down a wall opened this space. We also used a hood which lies flat to the ceiling for minimal intrusion, optimizing the view. Cabinets were customized for improving storage and keeping counter free of clutter. A place for everything and a place to entertain with friends. Photo: DeMane Design
 Leslie Fine Interiors
Leslie Fine Design
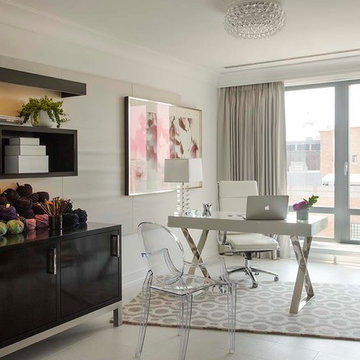
Example of a trendy freestanding desk study room design in Boston with beige walls
Example of a trendy freestanding desk study room design in Boston with beige walls
 Kountry Kraft
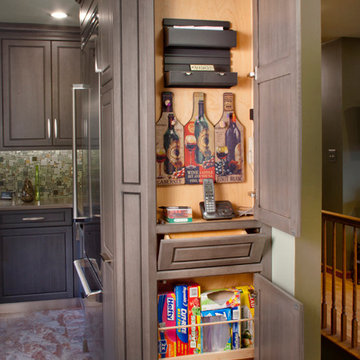
Surprise! Those end panels open up to a hidden message center!
Elegant kitchen photo in Philadelphia with raised-panel cabinets, gray cabinets and stainless steel appliances
Elegant kitchen photo in Philadelphia with raised-panel cabinets, gray cabinets and stainless steel appliances
 Media Rooms Inc
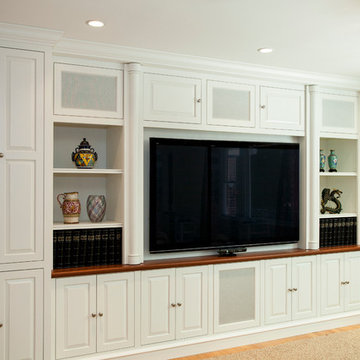
Family room media cabinet with over 35 drawers and shelves for storage. The decorative columns on either side of the TV pull out to reveal hidden drawers which conceal secret gun racks. The drawers have custom made locks which are also hidden. The cabinet was designed specifically for this space to fit wall-to-wall and floor to ceiling. Speakers for the surround sound system are hidden behind doors with acoustically transparent cloth. The dimensions are 15’ wide, 8’ high with varying depths. It has a white lacquer finish with natural cherry countertop. The entire cabinet was designed and fabricated in the in-house cabinet shop of Media Rooms Inc. The flat panel TV and surround sound system was also installed by Media Rooms.

 Dependable Renovations Ltd
Utility room - mid-sized transitional single-wall dark wood floor utility room idea in Calgary with shaker cabinets, white cabinets, beige walls and a side-by-side washer/dryer



 Tindall Architecture Workshop
Photo by Firewater Photography
Example of a small classic galley medium tone wood floor utility room design in Atlanta with an undermount sink, recessed-panel cabinets, blue cabinets, granite countertops and beige walls
Example of a small classic galley medium tone wood floor utility room design in Atlanta with an undermount sink, recessed-panel cabinets, blue cabinets, granite countertops and beige walls
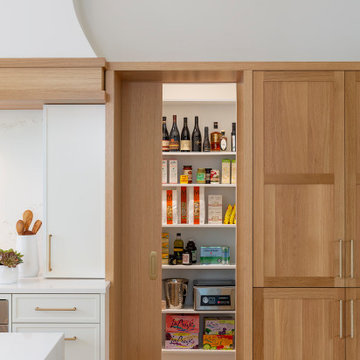
 Kate Roos Design LLC
A peak inside the hidden pantry
Inspiration for a large transitional single-wall light wood floor and brown floor open concept kitchen remodel in Minneapolis with an undermount sink, flat-panel cabinets, light wood cabinets, quartz countertops, white backsplash, quartz backsplash, stainless steel appliances, two islands and white countertops
Inspiration for a large transitional single-wall light wood floor and brown floor open concept kitchen remodel in Minneapolis with an undermount sink, flat-panel cabinets, light wood cabinets, quartz countertops, white backsplash, quartz backsplash, stainless steel appliances, two islands and white countertops

Example of a large transitional medium tone wood floor and brown floor eat-in kitchen design in New York with an island
 Studio McGee

Example of a large beach style l-shaped ceramic tile and gray floor dedicated laundry room design in Salt Lake City with gray cabinets, marble countertops, white walls and a side-by-side washer/dryer

Sponsored
Fredericksburg, OH

High Point Cabinets
Columbus' Experienced Custom Cabinet Builder | 4x Best of Houzz Winner

 Plain & Fancy Custom Cabinetry

White Cabinetry - Lakeview door style with Dove White finish on Maple.
Appliance Garage for appliance storage.
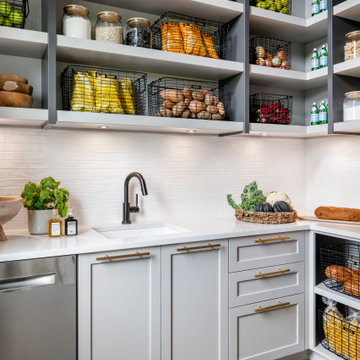
Kitchen pantry - mid-sized contemporary l-shaped medium tone wood floor kitchen pantry idea in Other with a double-bowl sink, flat-panel cabinets, white cabinets, blue backsplash, subway tile backsplash, stainless steel appliances and an island
Kitchen pantry - mid-sized contemporary l-shaped medium tone wood floor kitchen pantry idea in Other with a double-bowl sink, flat-panel cabinets, white cabinets, blue backsplash, subway tile backsplash, stainless steel appliances and an island
 Tailored Living of Atlanta Metro

Garage workshop - mid-sized traditional attached two-car garage workshop idea in Atlanta
60